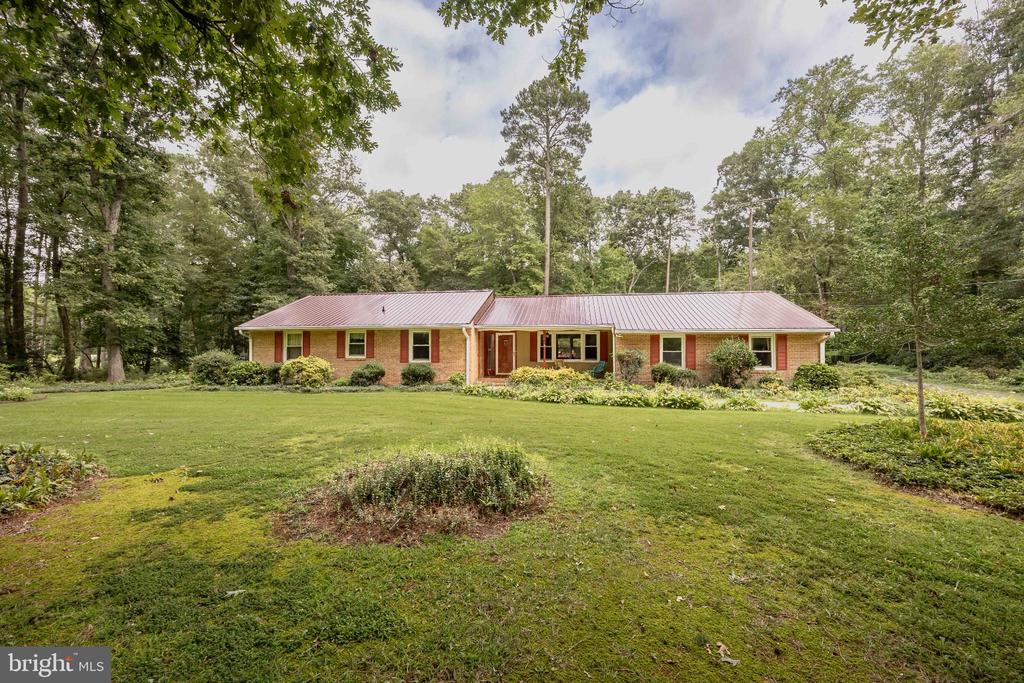
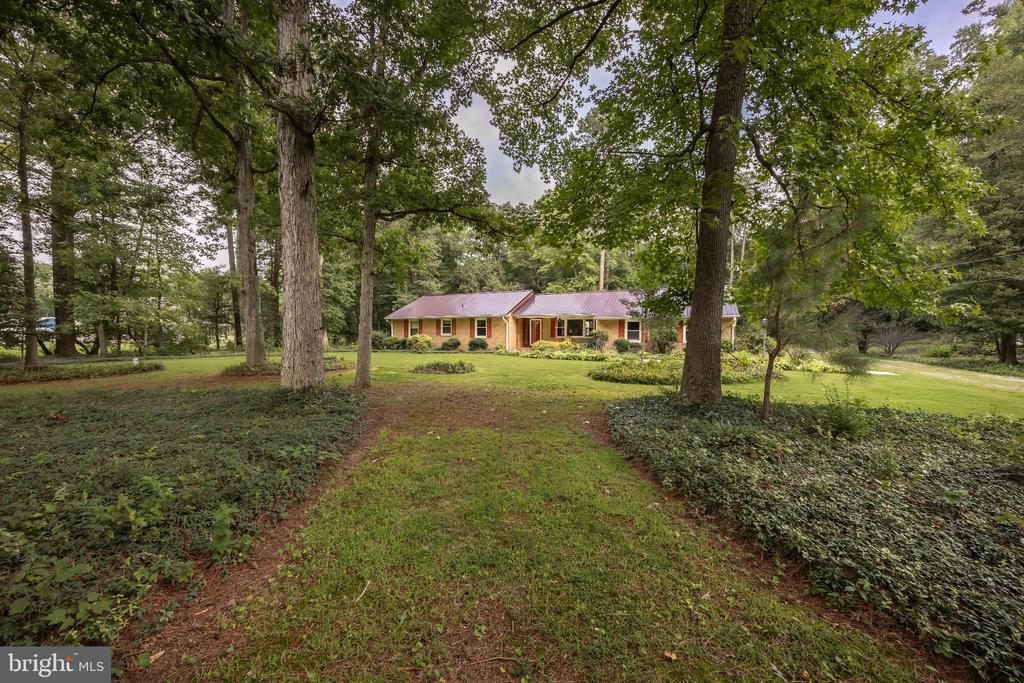
Single-story brick ranch with a red metal roof, landscaped lawn, and wooded surroundings.
Brick ranch house with red shutters and a metal roof, set behind a broad lawn and surrounded by trees.
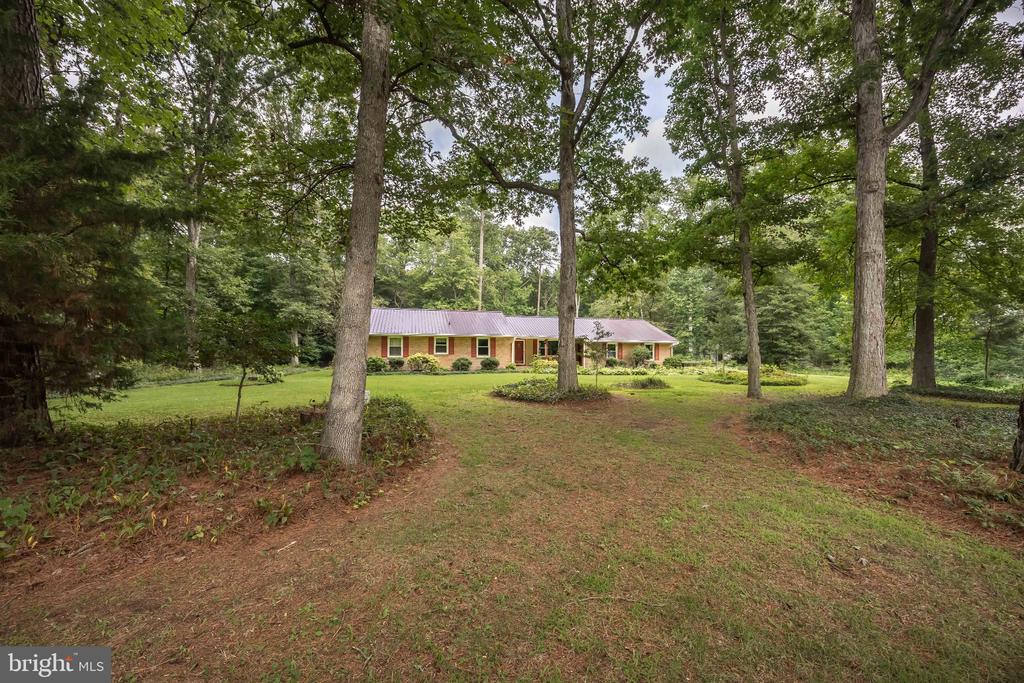
Brick ranch house set back on a lawn among mature trees.
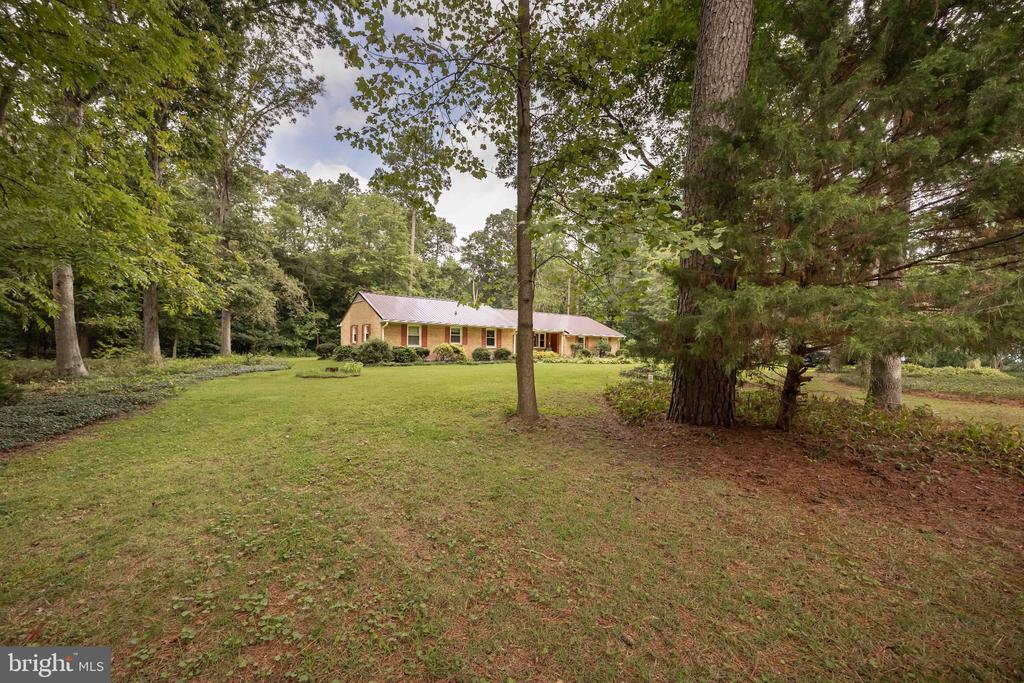
Brick ranch house beyond a broad lawn, framed by mature trees.
Single-story brick home with a metal roof, viewed through mature trees across a grassy lawn.
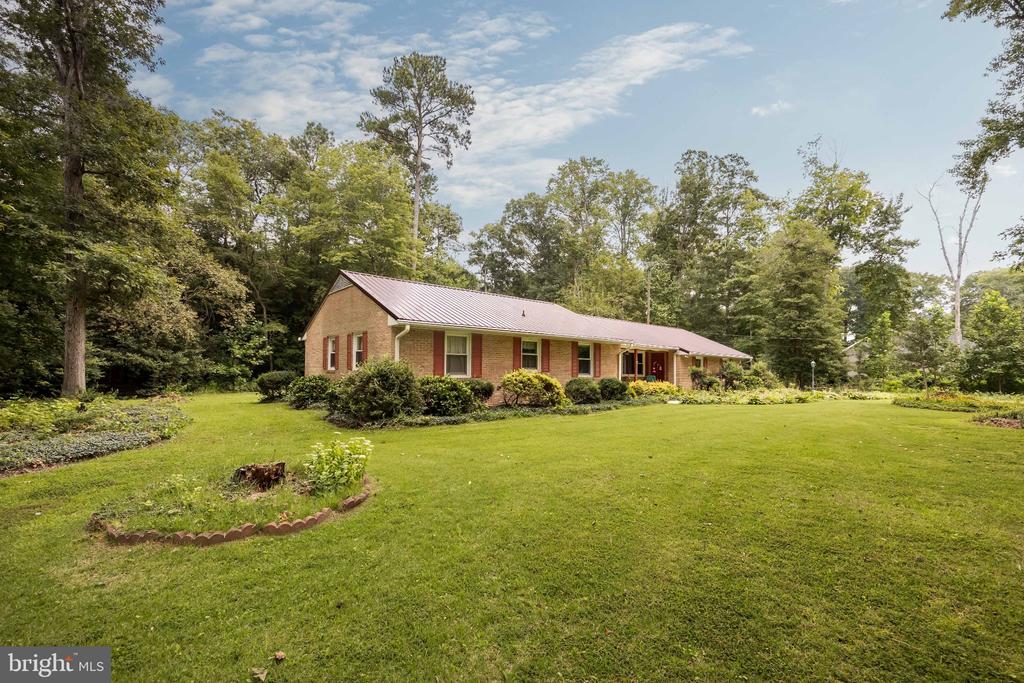
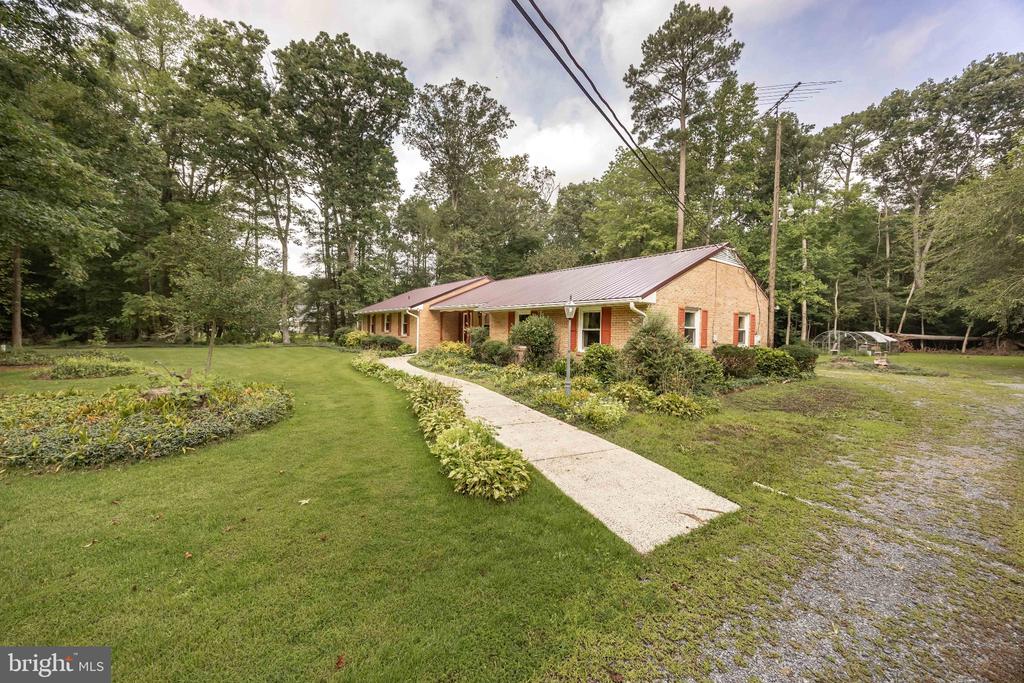
Brick ranch home with a metal roof, red shutters, and a curved walkway across the lawn.
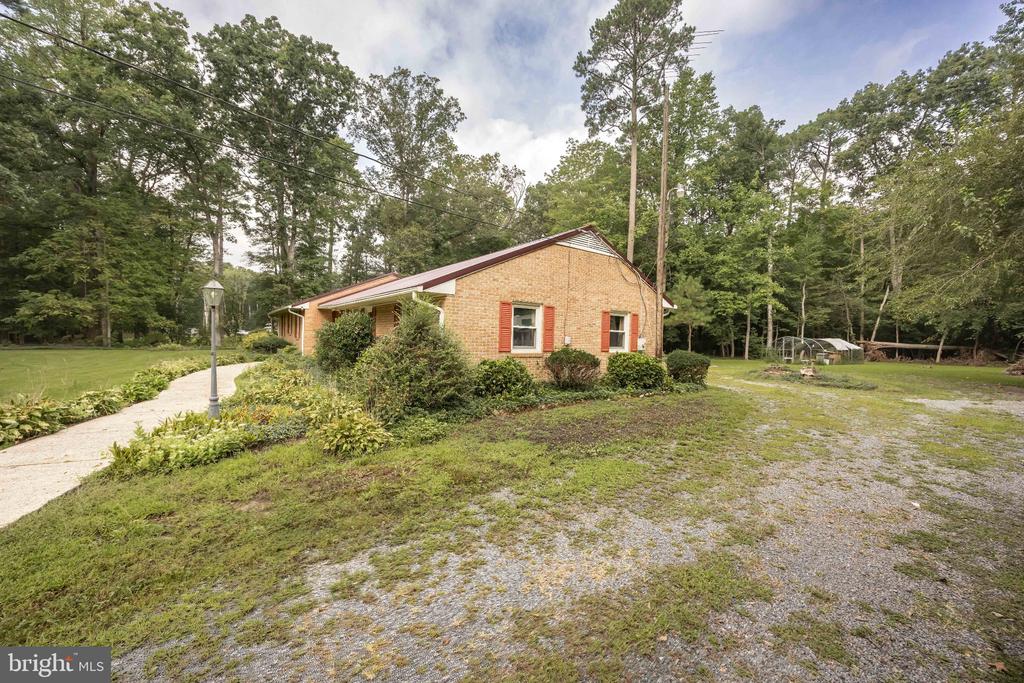
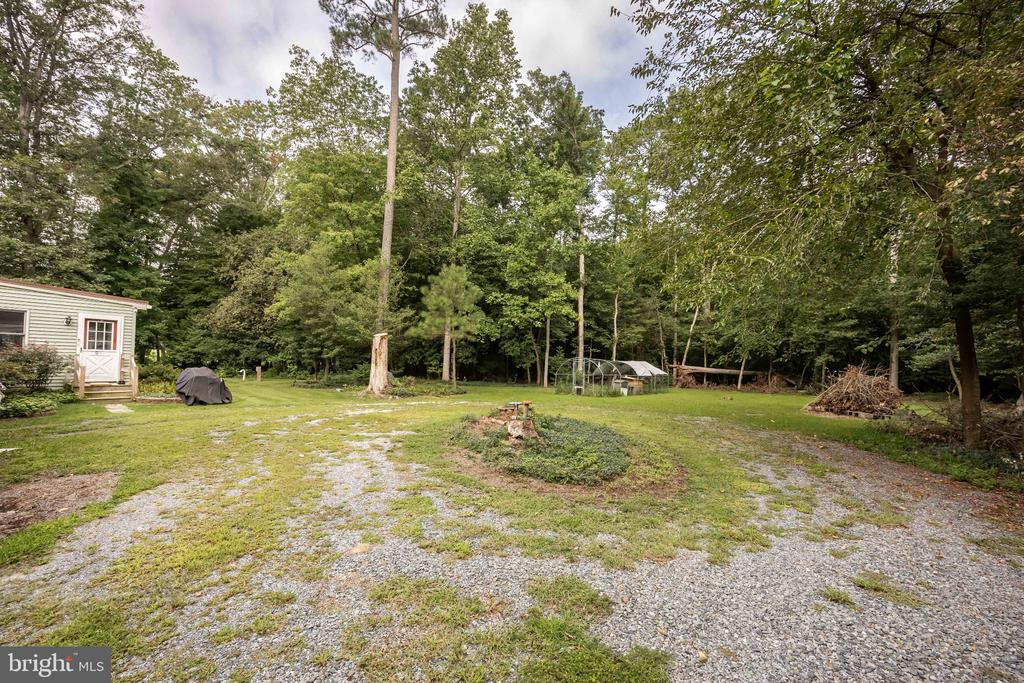
Single-story brick house with red shutters, garden beds, and a gravel driveway on a wooded lot.
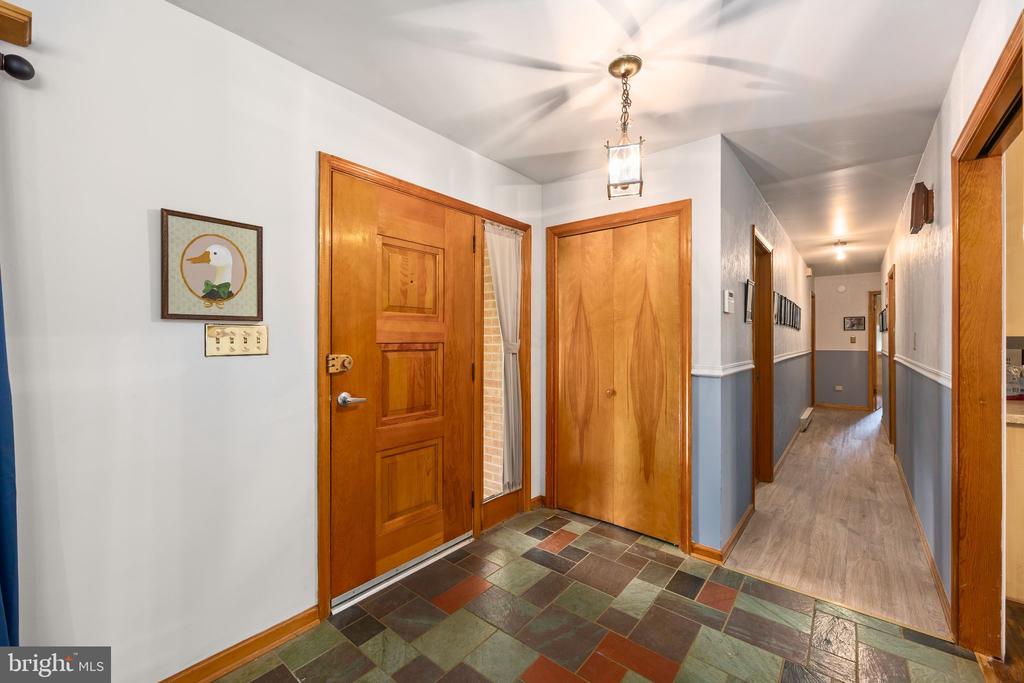
Entry hall with multicolored tile flooring, wood doors, and a hallway extending toward the back of the home.
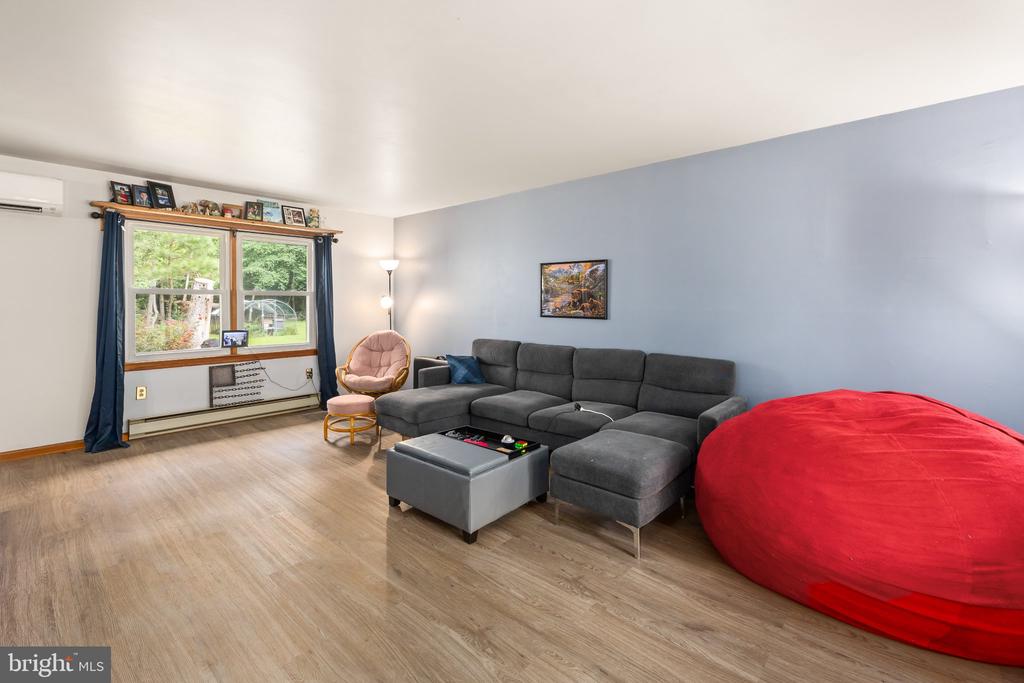
Living room with a gray sectional, red beanbag chair, and large window overlooking a green yard.
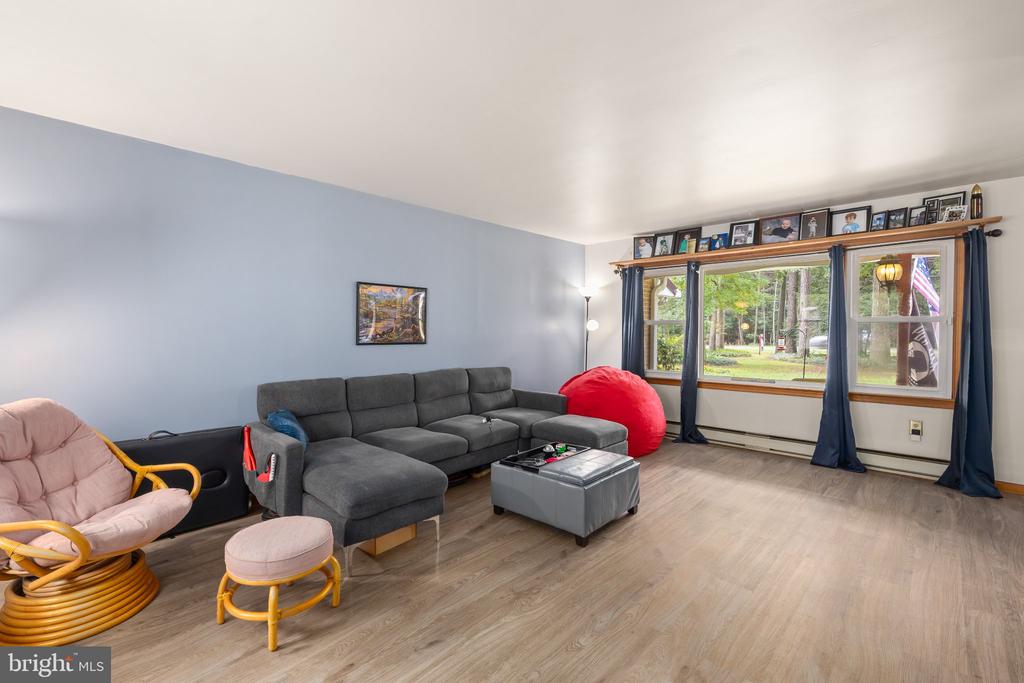
Living room with a charcoal sectional, pink wicker chairs, and wide windows overlooking trees.
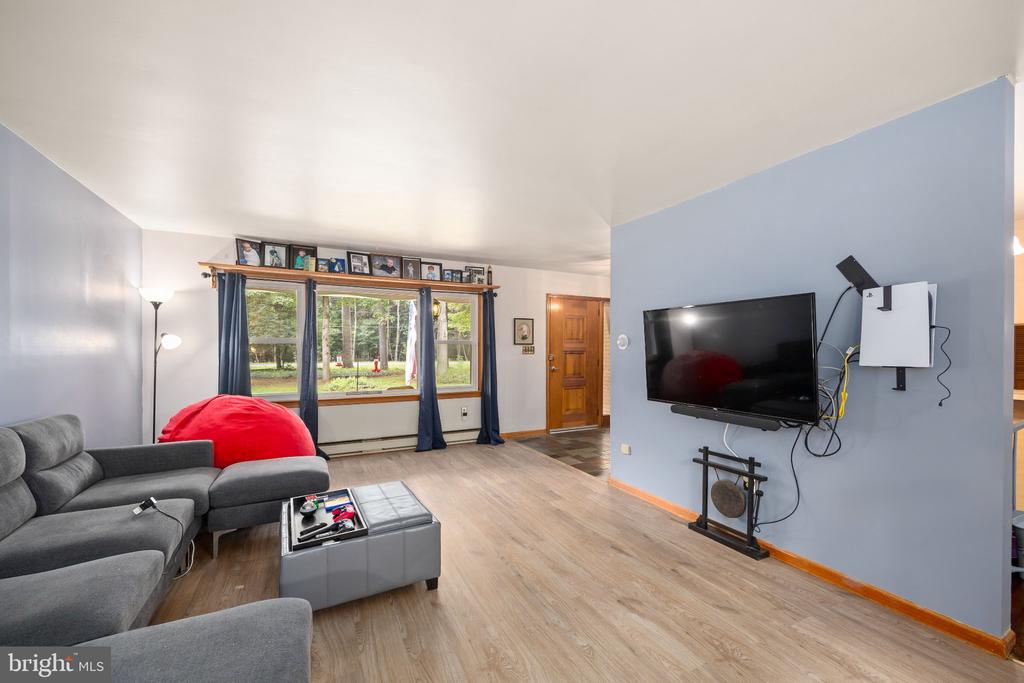
Living room with a gray sectional, tree-lined windows, and a wall-mounted television on a blue accent wall.
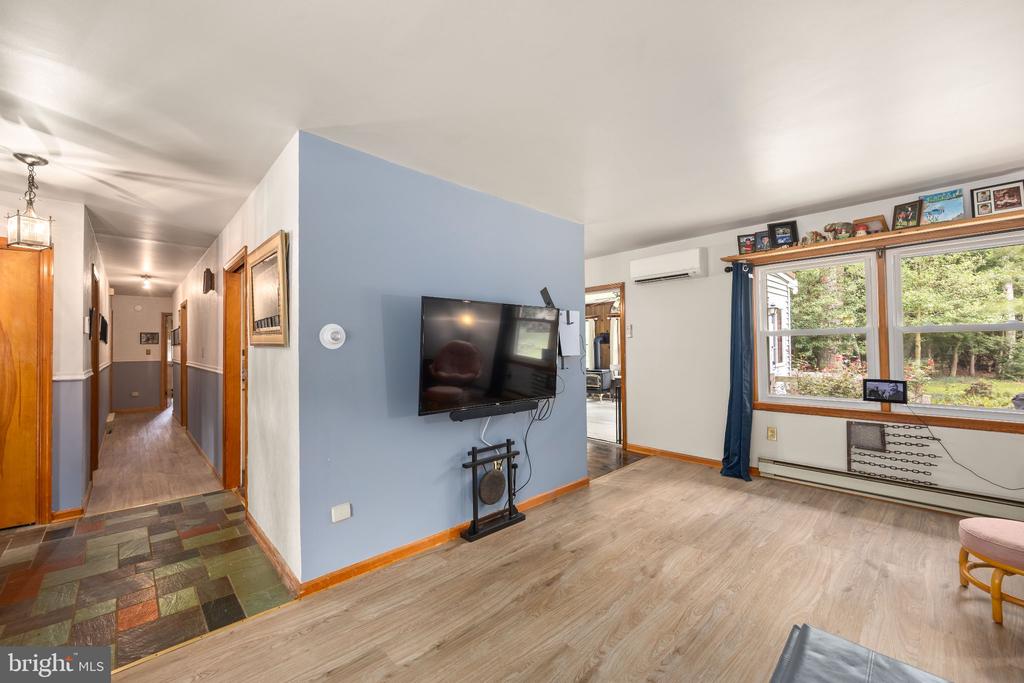
Living room with a wall-mounted TV, blue partition, large windows, and a tiled hallway.
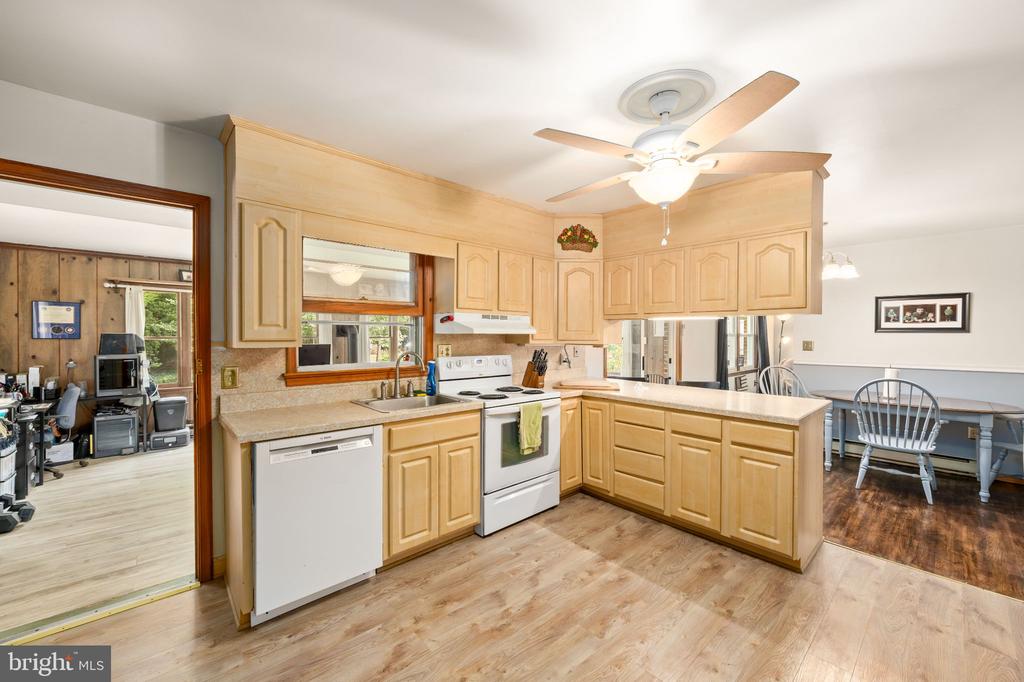
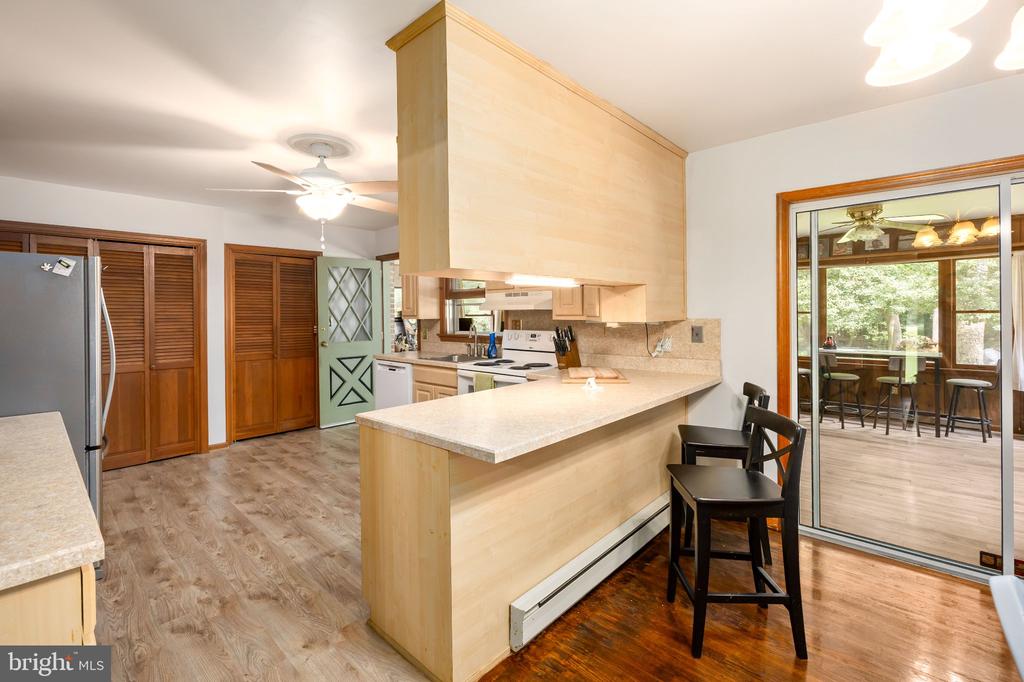
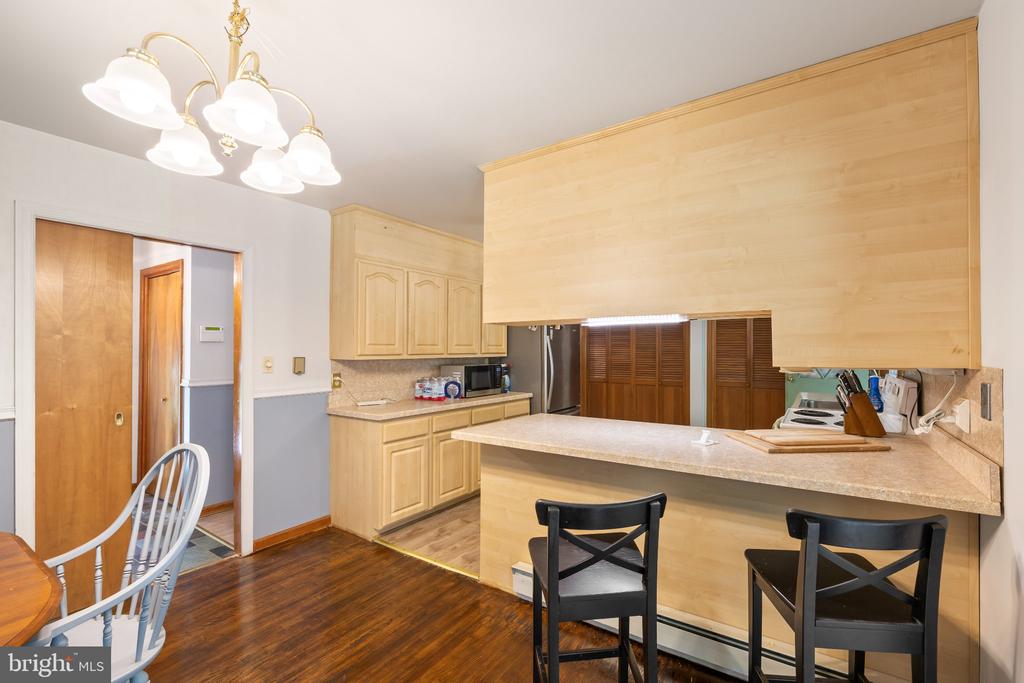
Kitchen with light wood cabinets and a central peninsula, opening to a dining area.
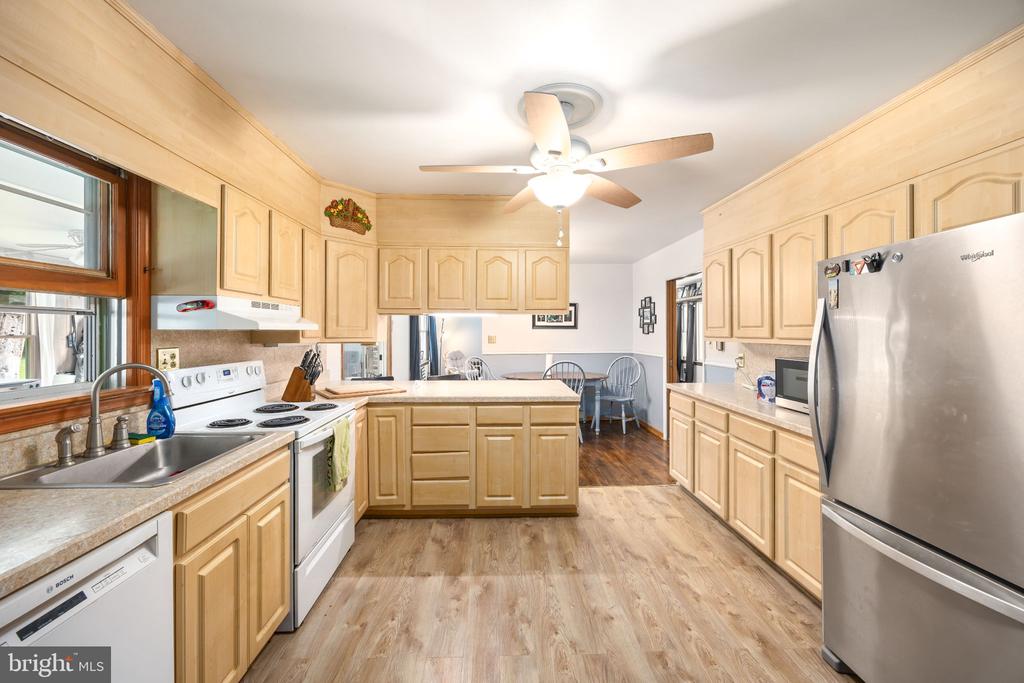
Kitchen with light wood cabinets, stainless steel appliances, and a central island.
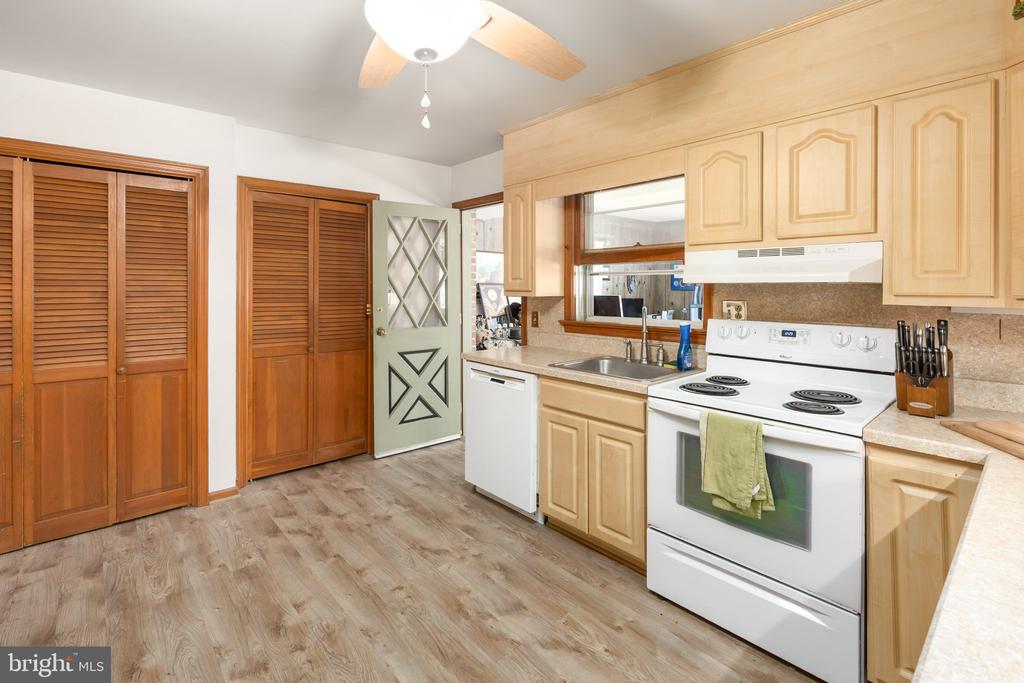
Kitchen with light wood cabinets, white electric range, and glass-paneled back door.
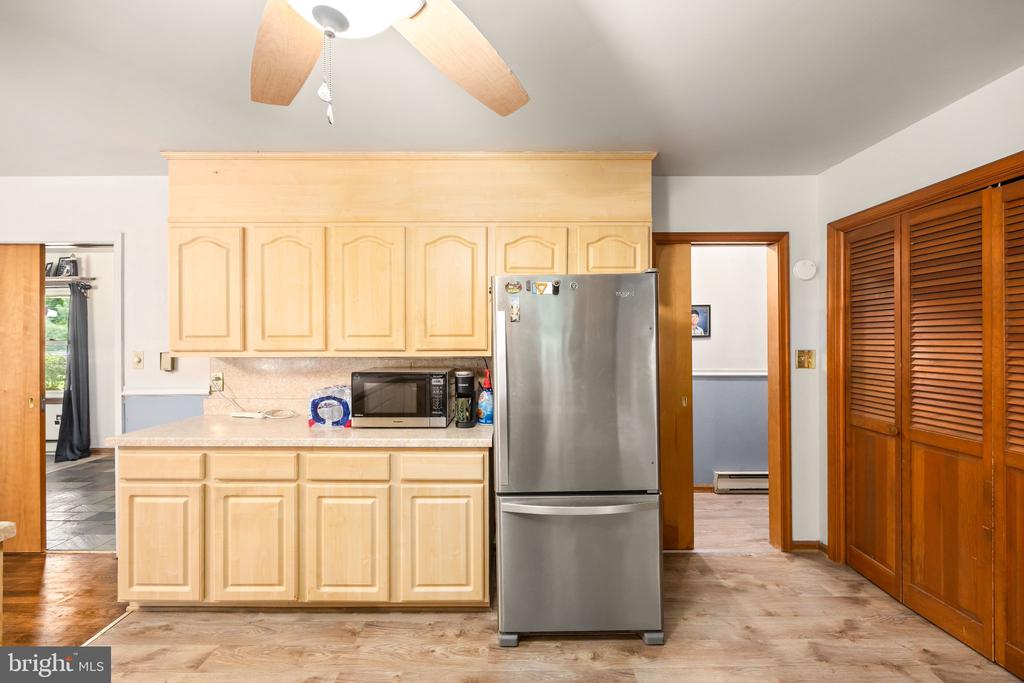
Kitchen with light wood cabinets, stainless steel refrigerator, wood-look floors, and louvered wooden doors.
Kitchen with a large peninsula breakfast bar and sliding doors to a sunroom.
Kitchen with light wood cabinetry, a wide breakfast bar, and dark wood flooring.
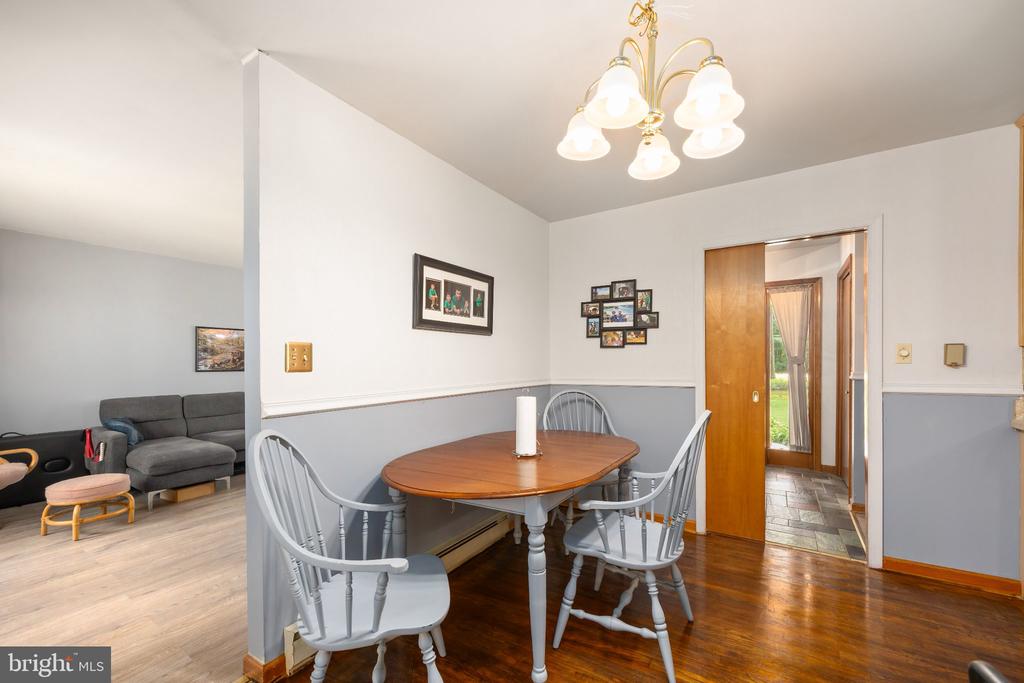
Dining area with a round wooden table, gray chairs, hardwood floors, and an adjoining living room.
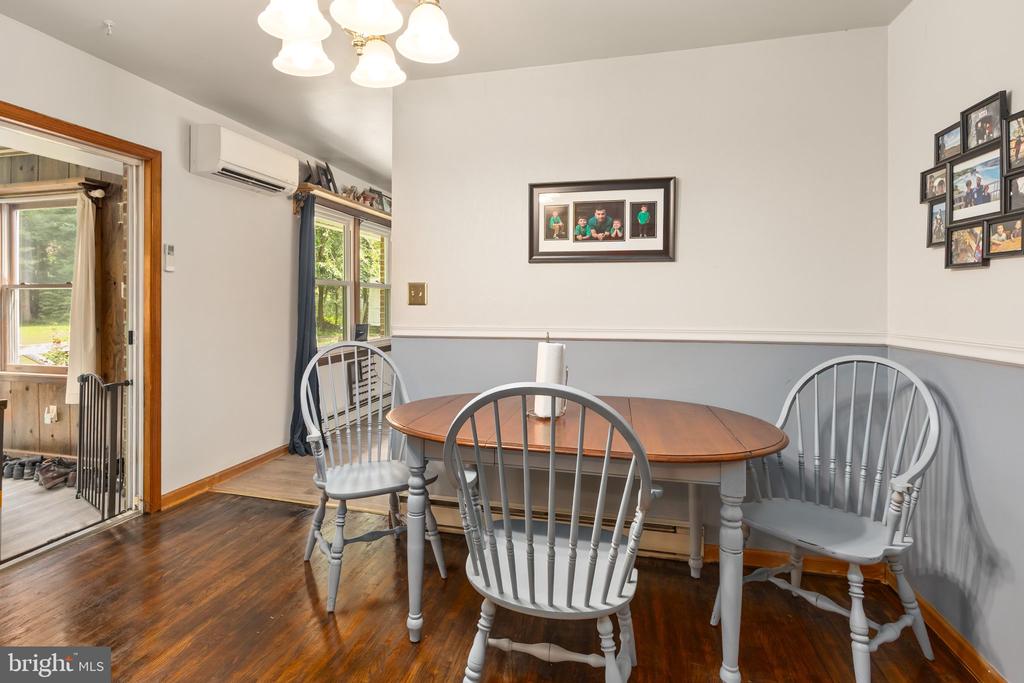
Dining room with an oval wooden table, gray chairs, and dark hardwood floors.
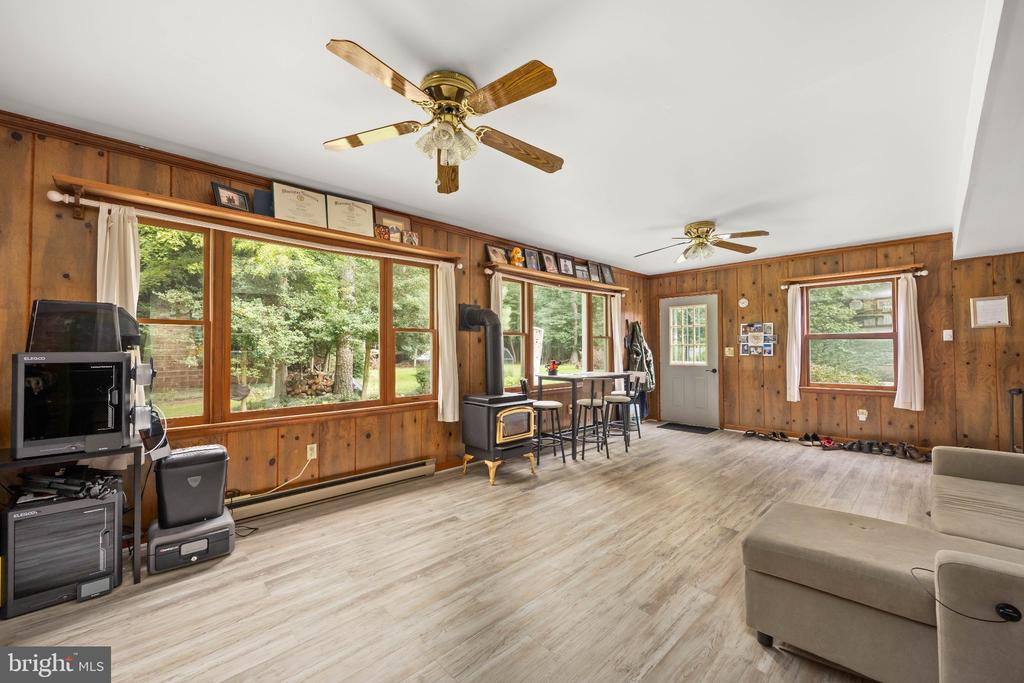
Living room with wood-paneled walls, large windows overlooking trees, and a freestanding wood stove.
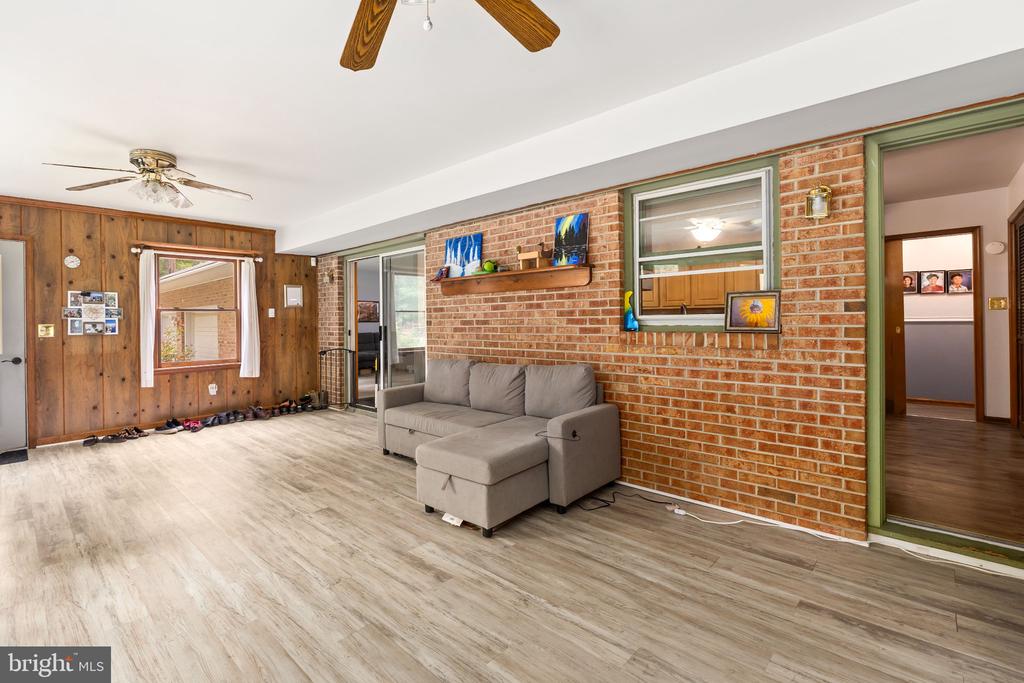
Living room with a gray sectional, exposed brick wall, and wood-paneled wall.
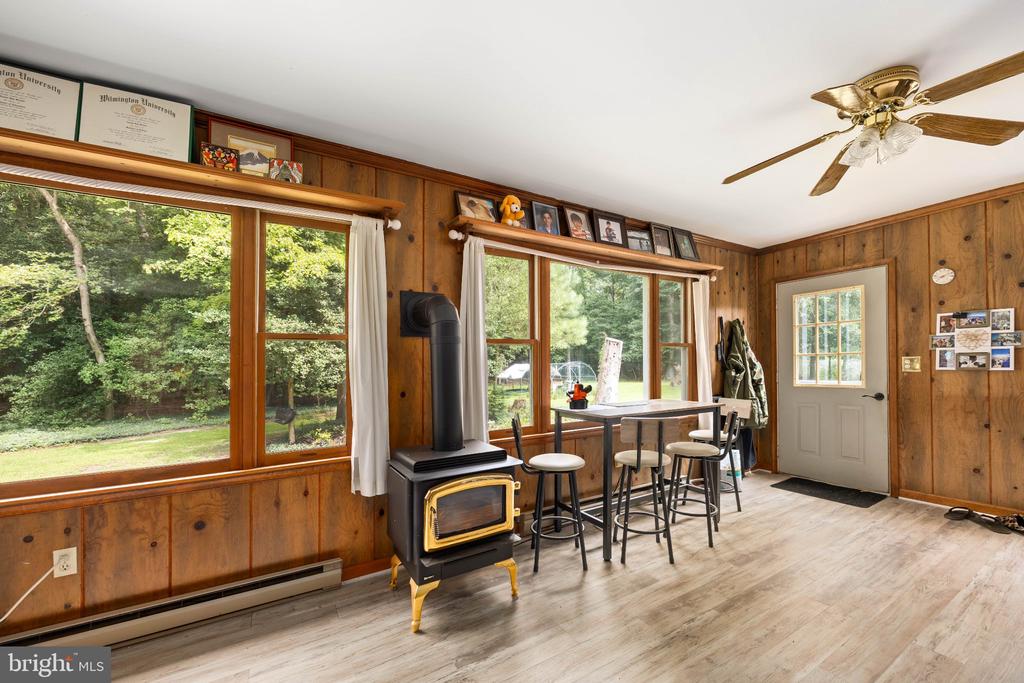
Wood-paneled room with large windows, a wood-burning stove, and a high table with stools.
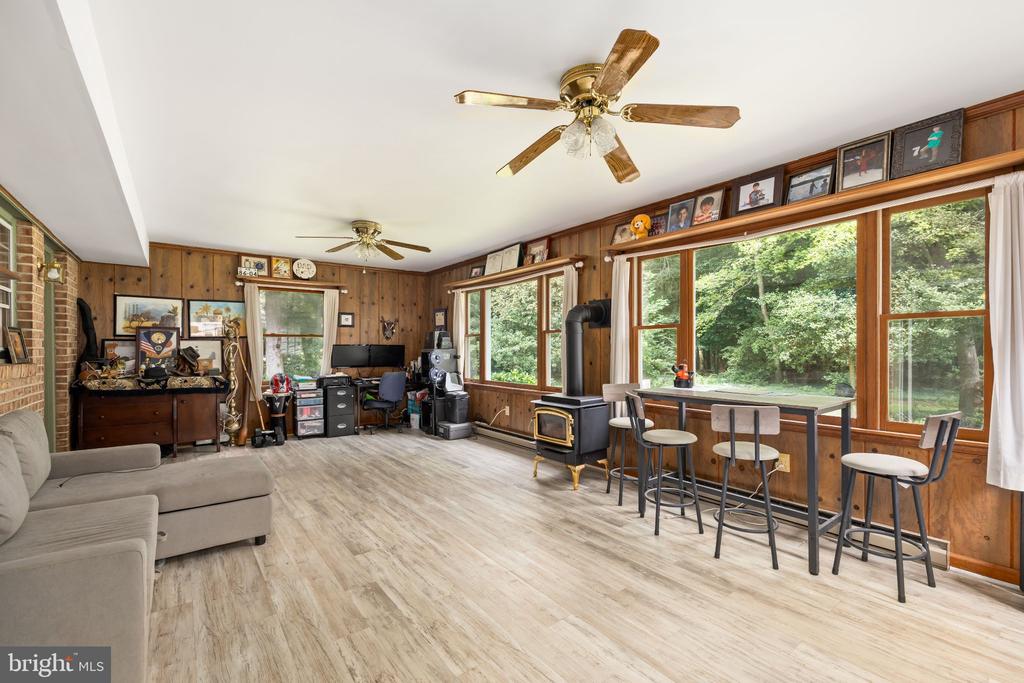
Living room with wood-paneled walls, wide garden-facing windows, and a counter-height bar.
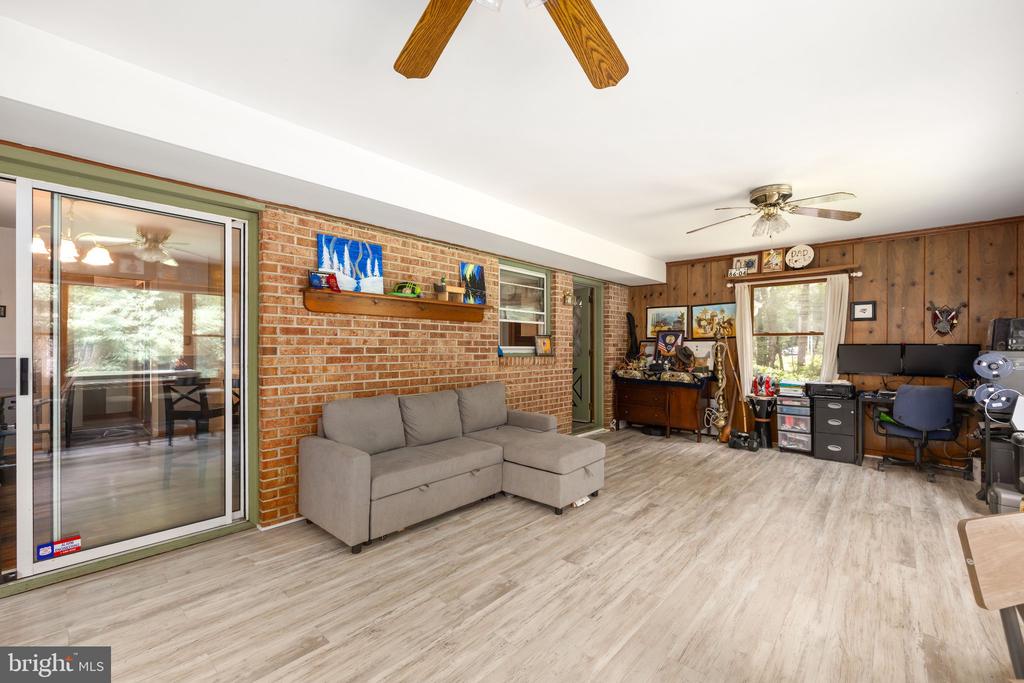
Living room with a gray sectional, brick wall, sliding glass door, and desk area.
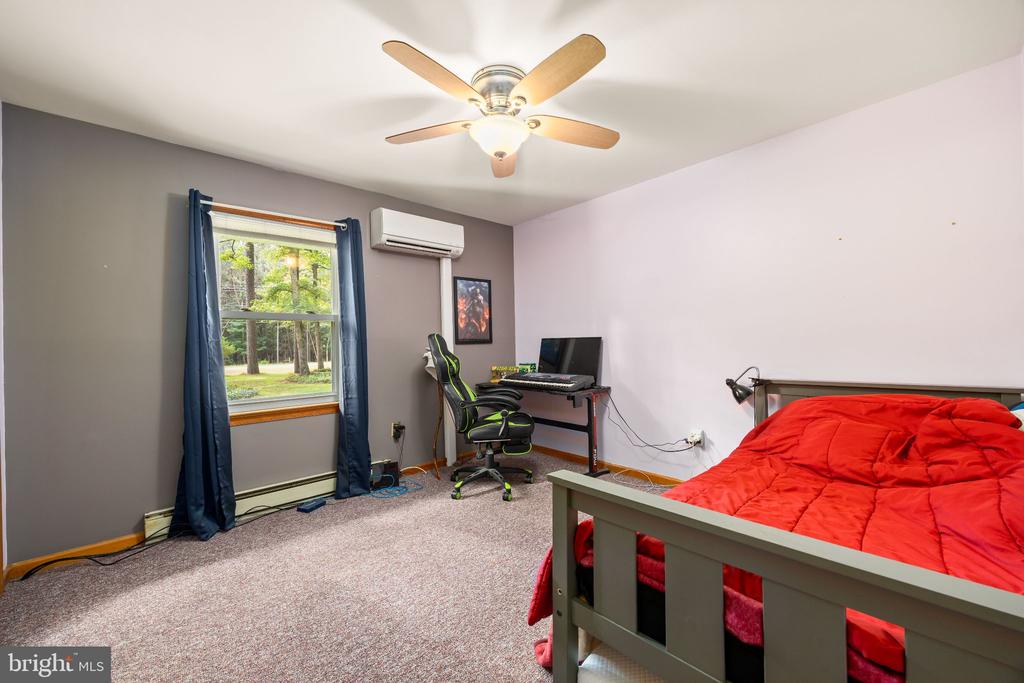
Bedroom with a red comforter, computer desk, gaming chair, and blue-curtained window.
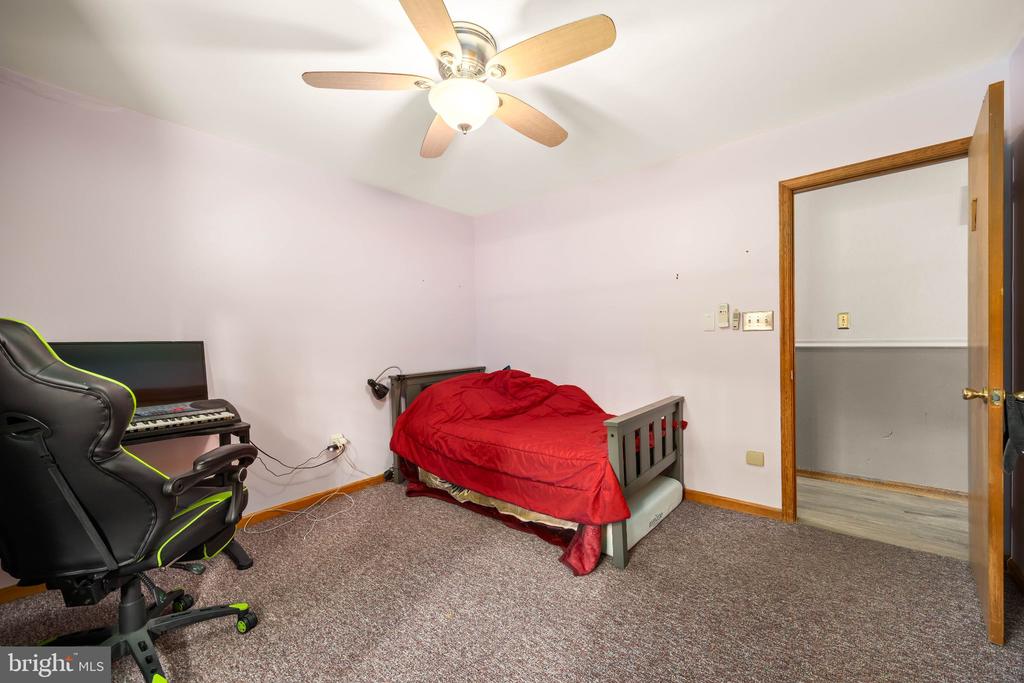
Bedroom with a red-covered bed, gaming chair, and electronic keyboard.
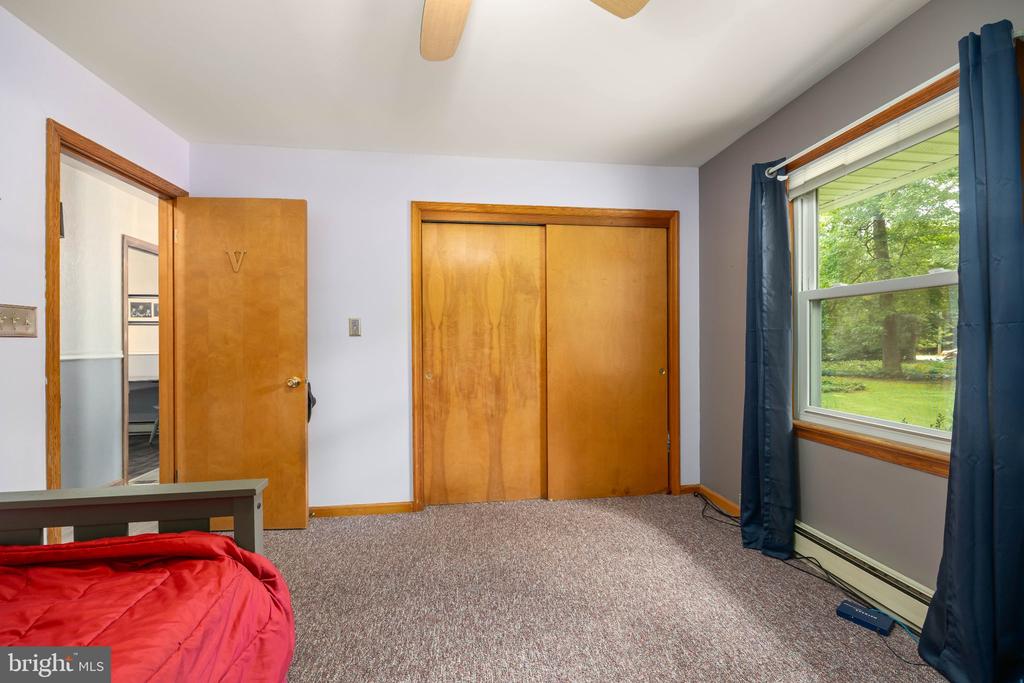
Bedroom with wooden closet doors, carpet, and a large window overlooking a green yard.
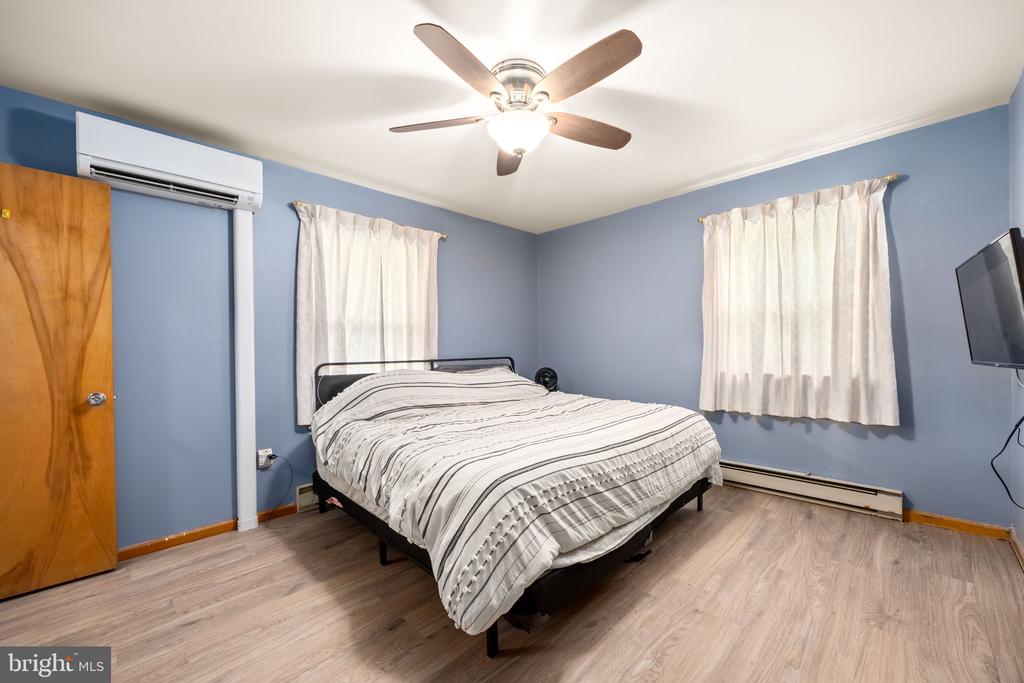
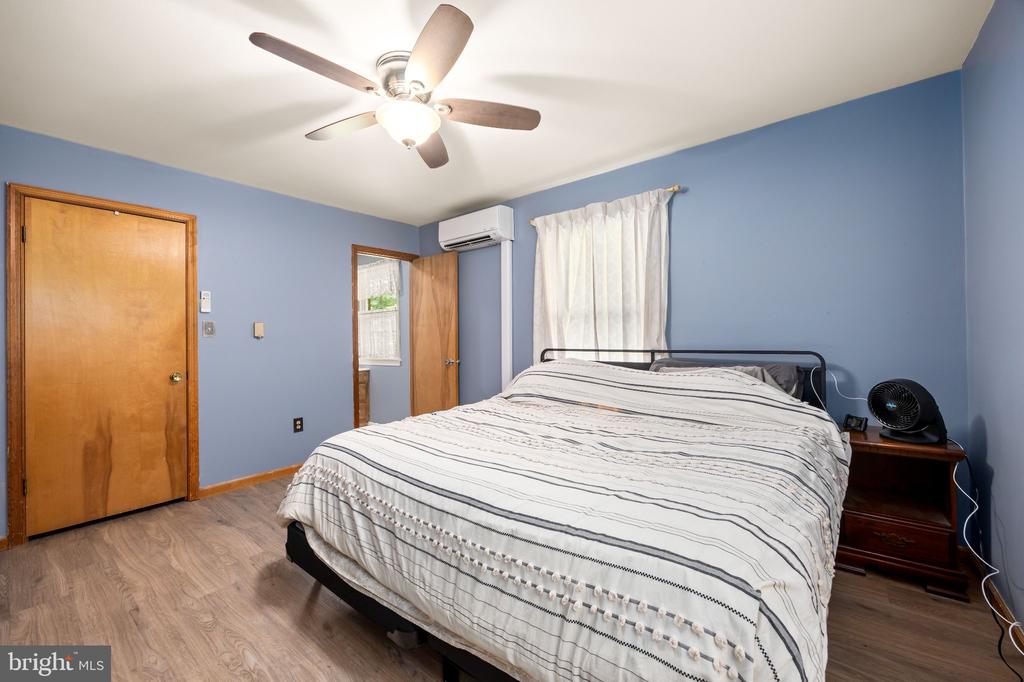
Bedroom with blue walls, striped bedding, and a wall-mounted air conditioner.
Bedroom with blue walls, a striped bedspread, ceiling fan, and wall-mounted air conditioner.
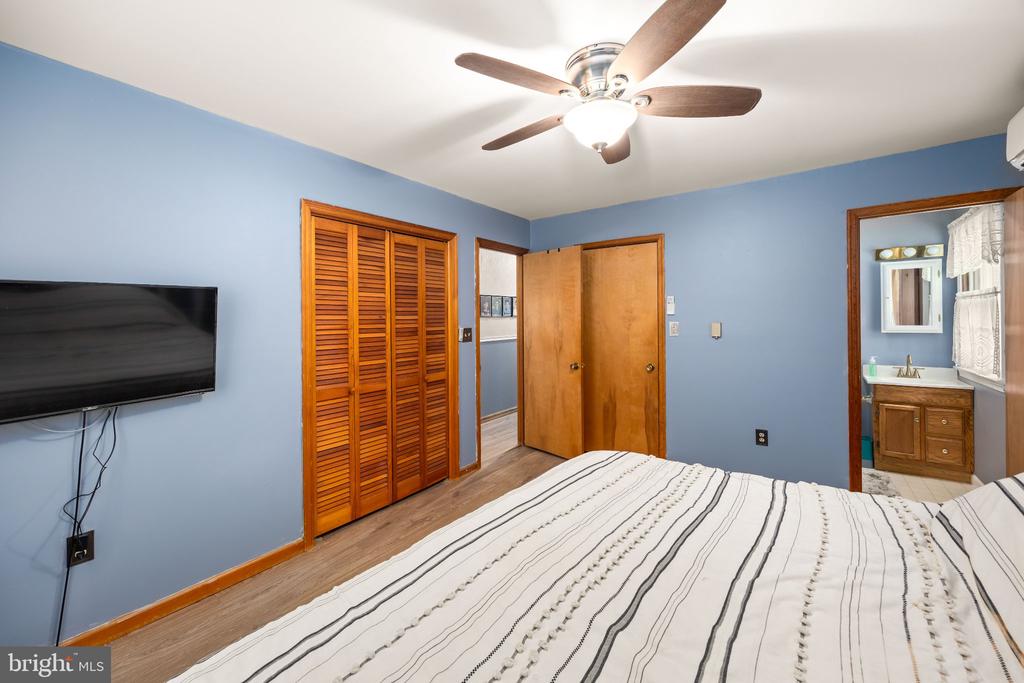
Bedroom with blue walls, a striped bedspread, wooden closet doors, and an open view into the bathroom.
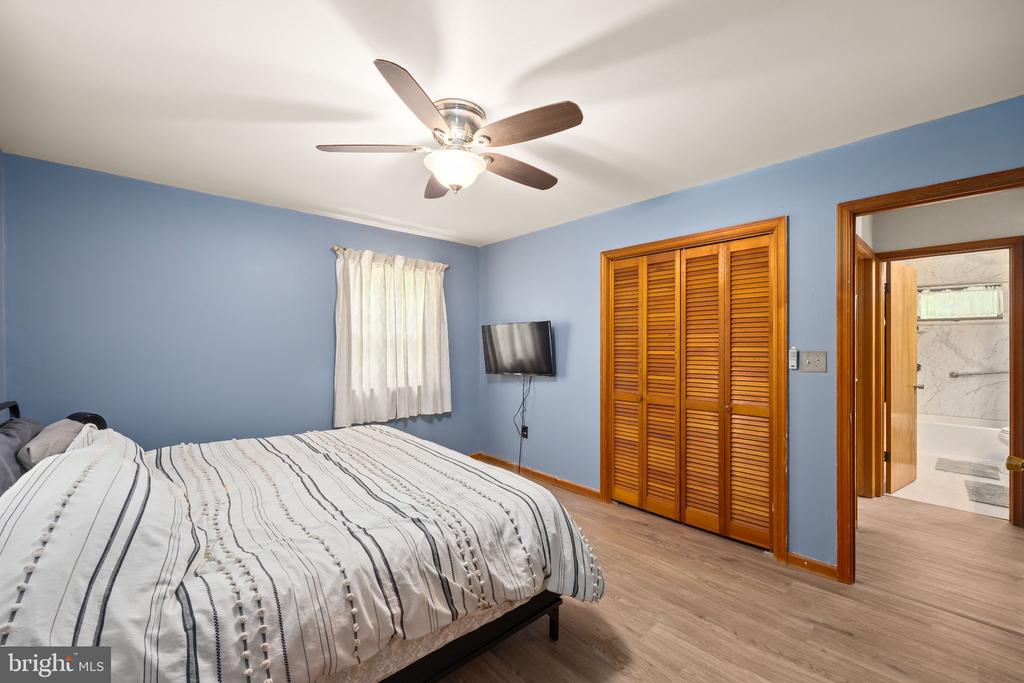
Bedroom with blue walls, striped bedding, wooden closet doors, and an adjoining bathroom doorway.
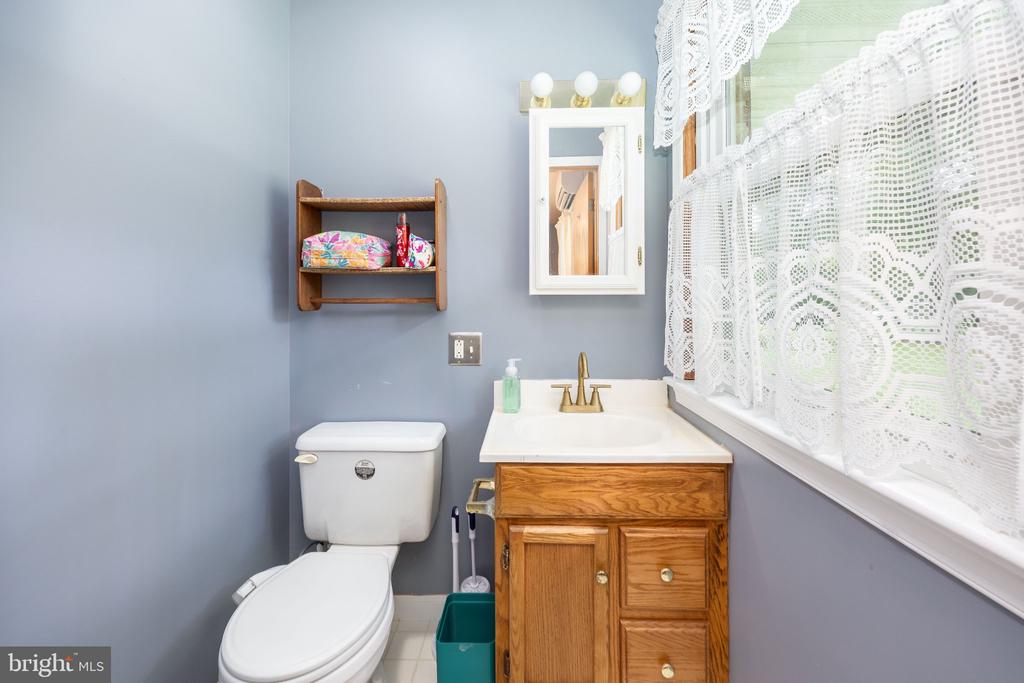
Bathroom with a wooden vanity, white sink and toilet, and lace curtains.
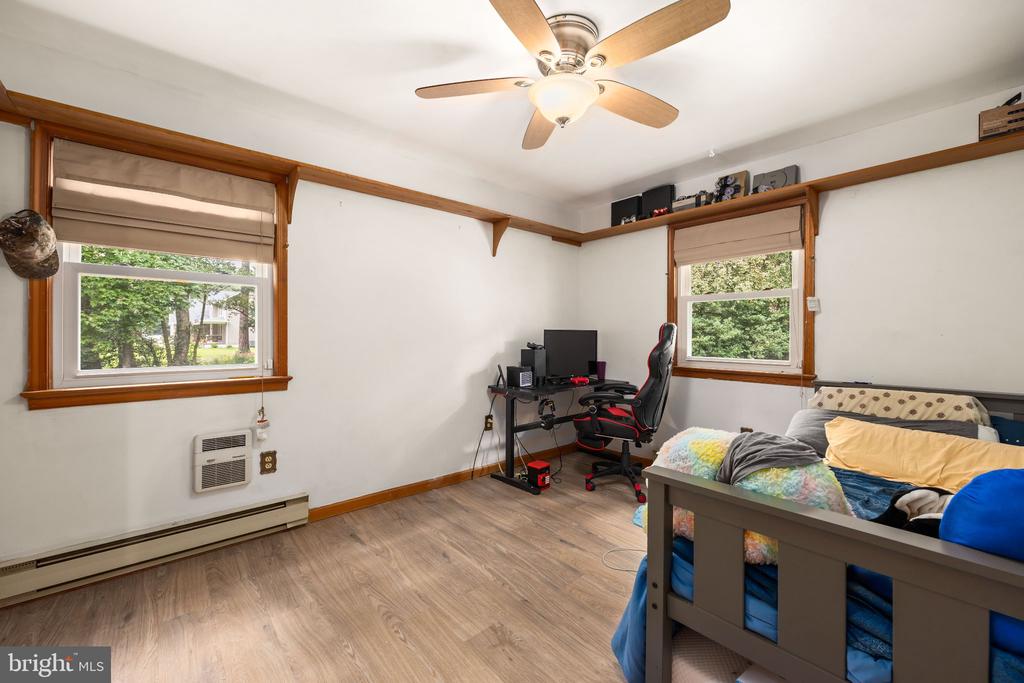
Bedroom with a wooden bed, desk and gaming chair, two windows, and a ceiling fan.
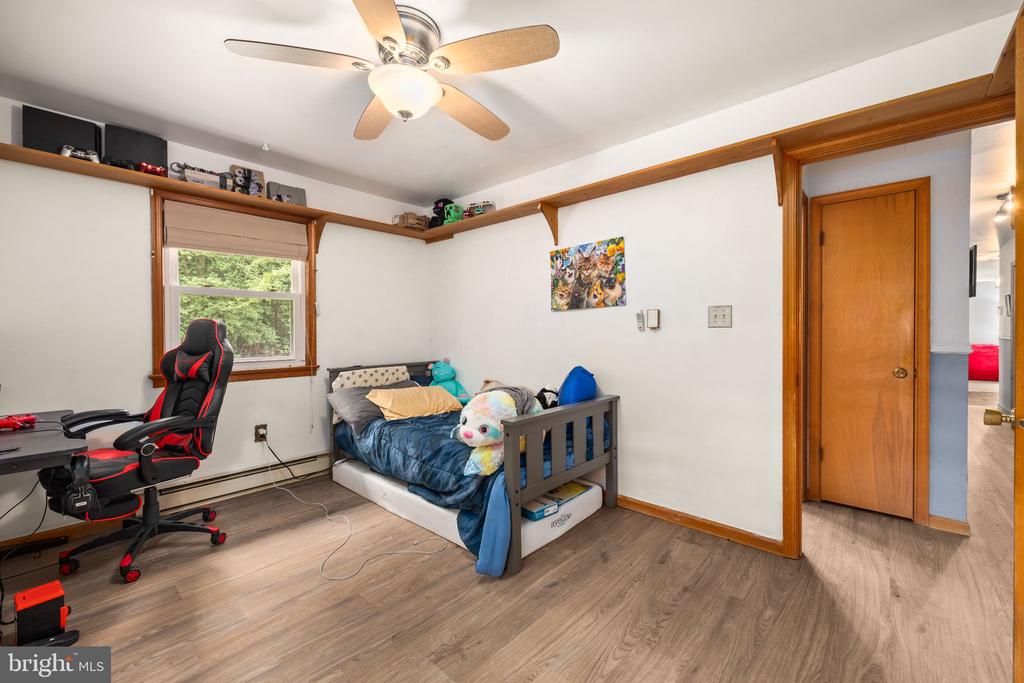
Bedroom with a single bed, gaming chair and desk, wood-look flooring, and shelves near the ceiling.
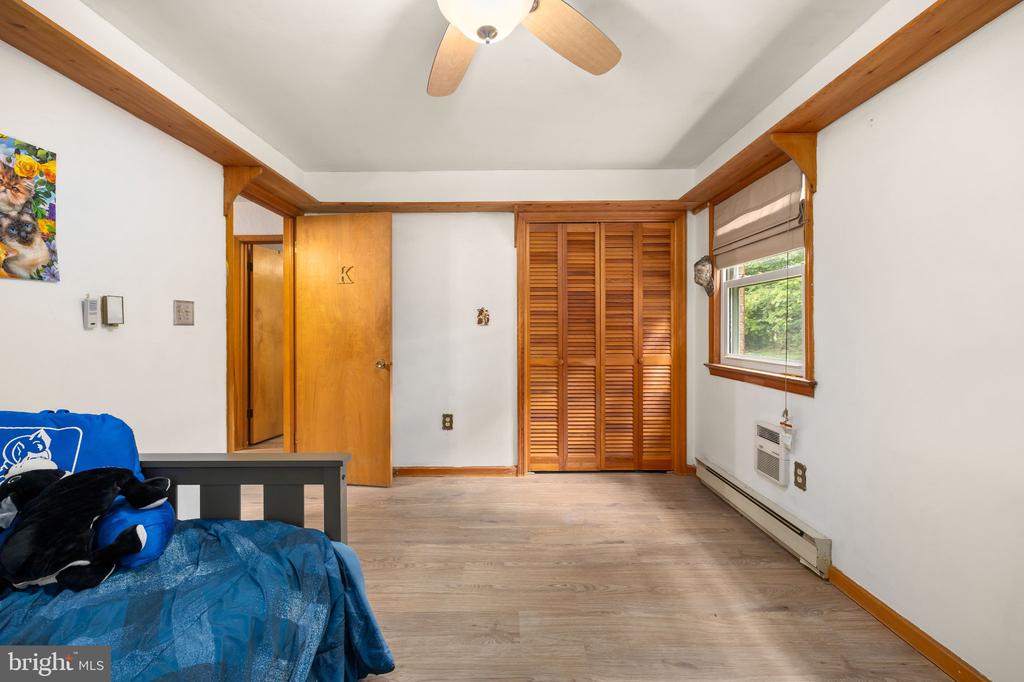
Bedroom with louvered closet doors, wood-look flooring, and a window with a raised shade.
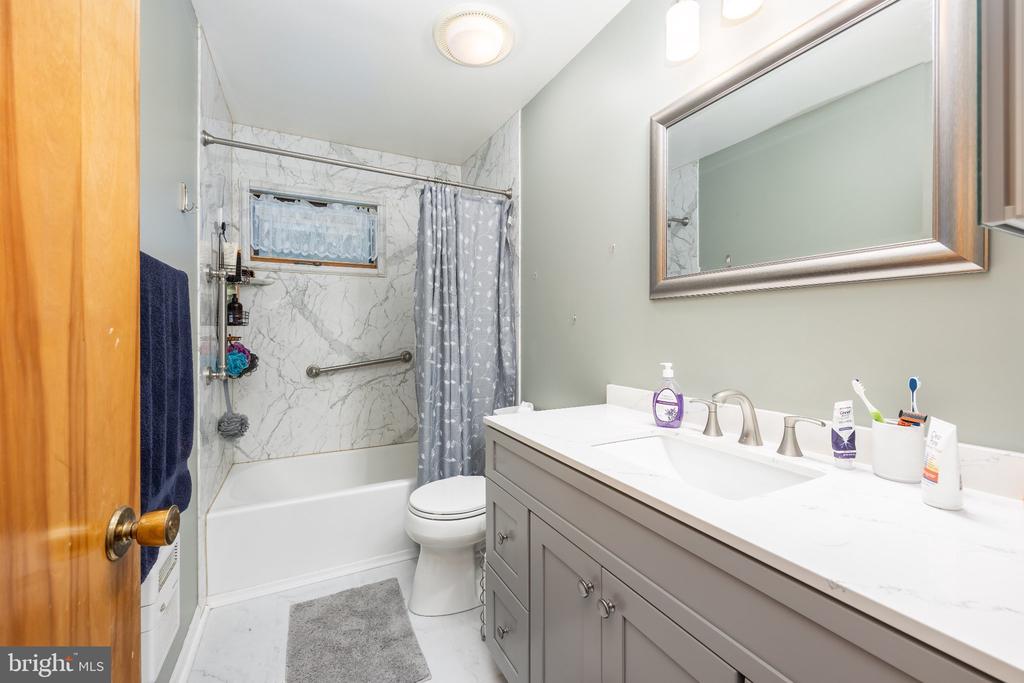
Bathroom with marble-patterned tub surround, gray vanity, and large framed mirror.
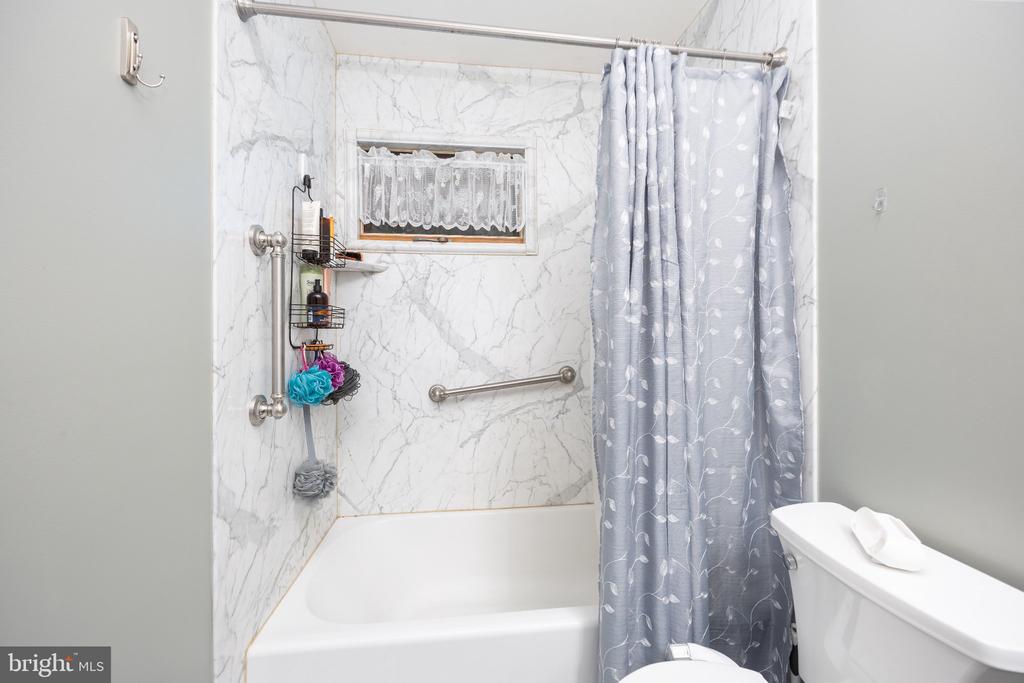
Bathroom bathtub with marble-patterned walls, gray shower curtain, grab bars, and a small lace-curtained window.
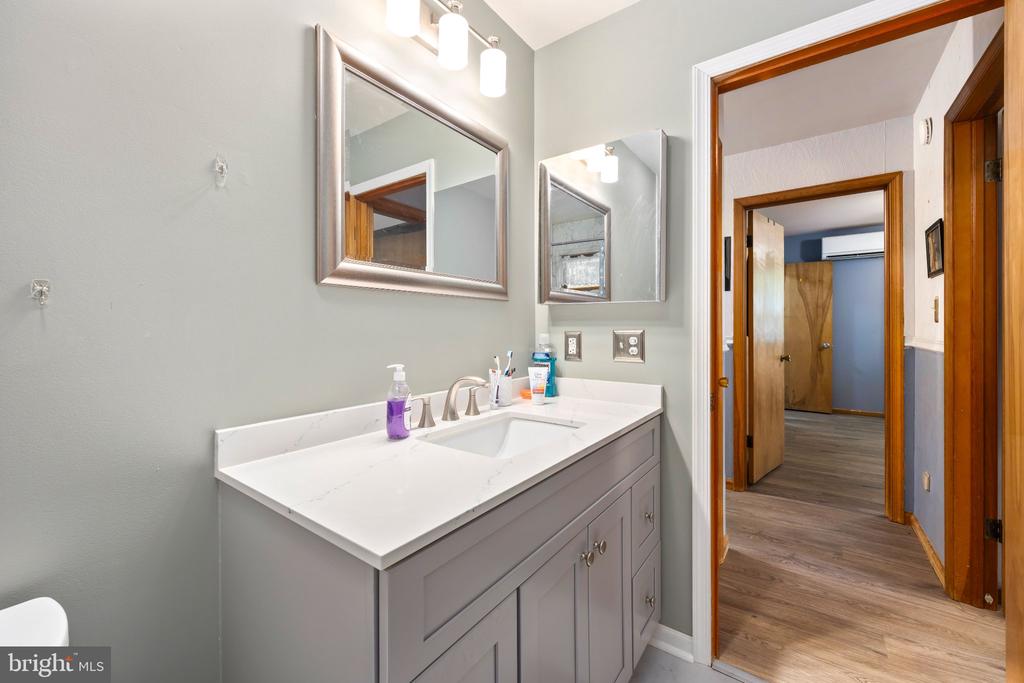
Bathroom vanity with a white countertop, gray cabinetry, two mirrors, and a wood-trimmed doorway to the hall.
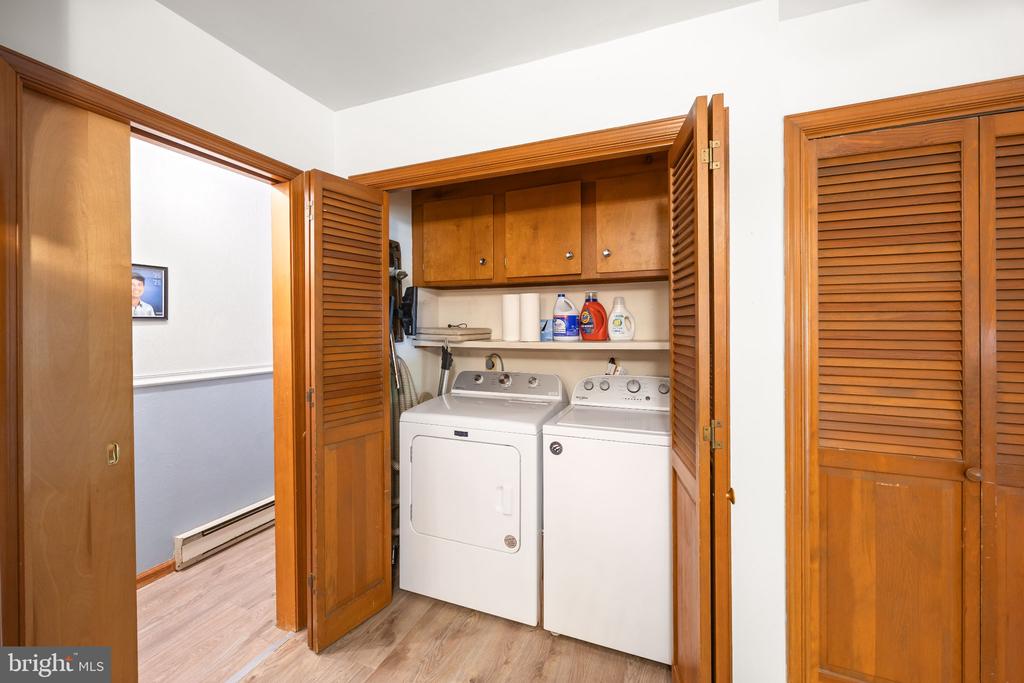
Laundry closet with white washer and dryer, wooden louvered doors, and overhead cabinets.
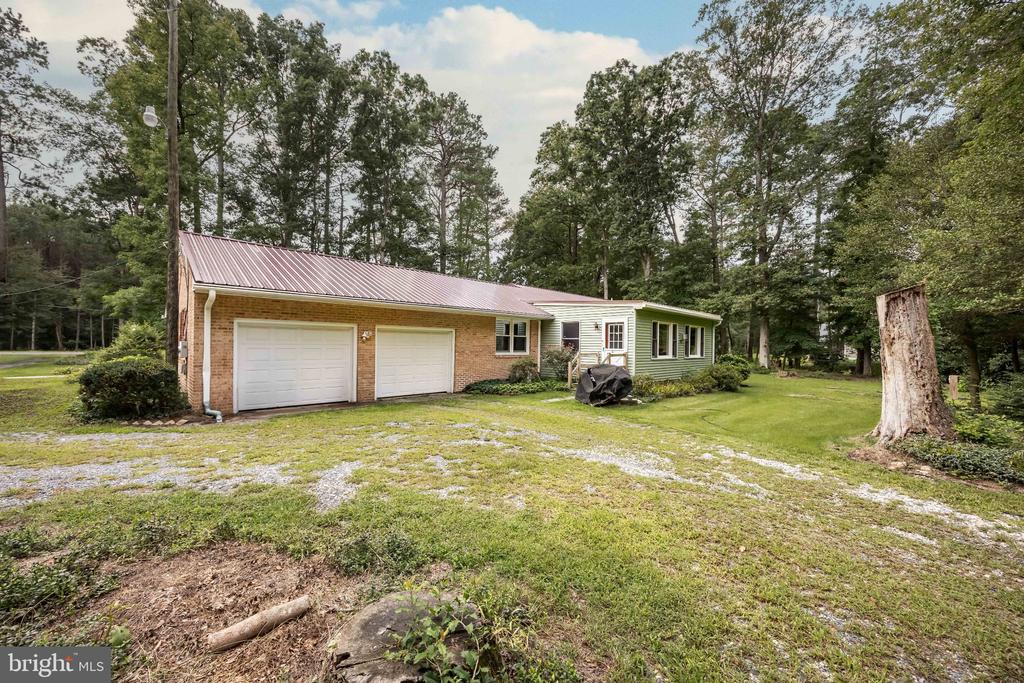
Single-story brick-and-siding home with a two-car garage, metal roof, and wooded yard.
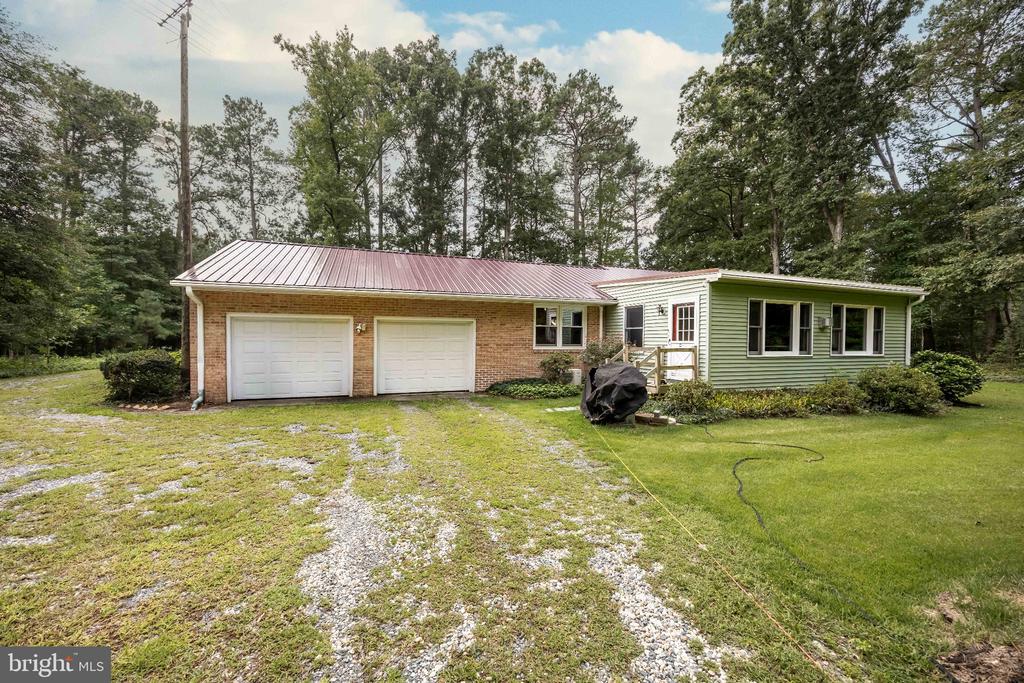
Single-story brick and green-sided home with a metal roof and attached two-car garage.
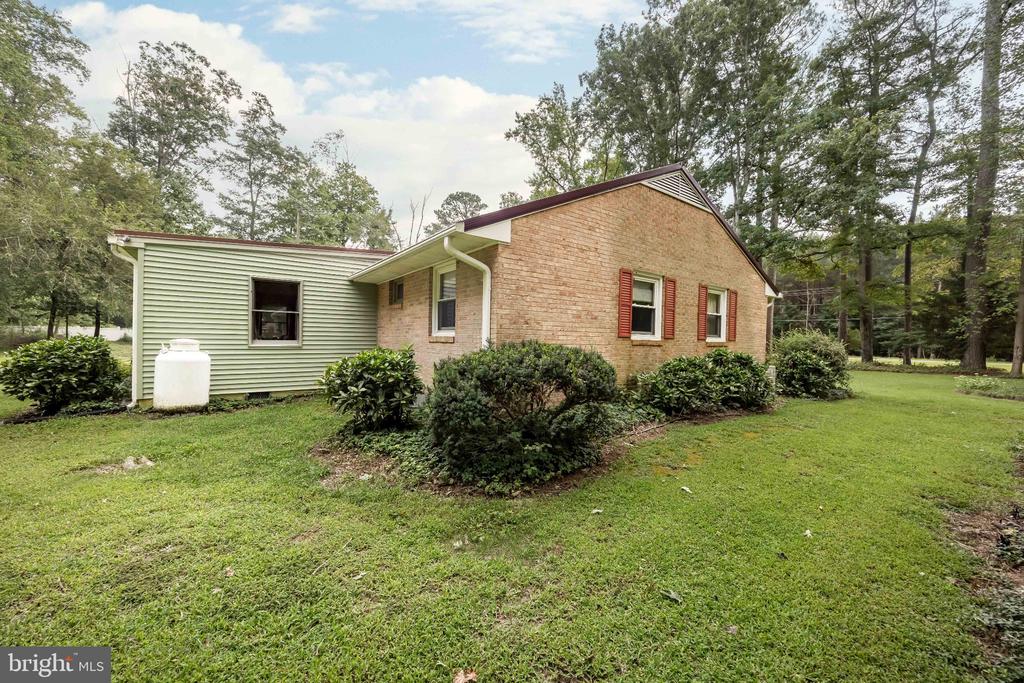
Single-story brick-and-siding home with red shutters, lawn, and mature trees.
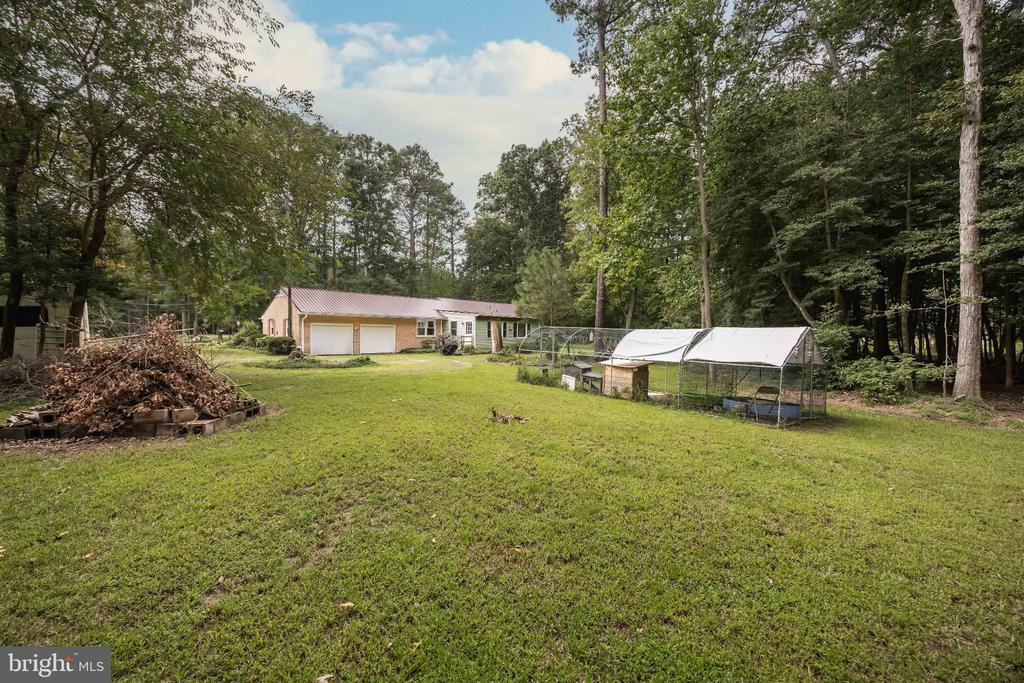
Single-story house beyond a spacious grassy yard, with a covered fenced garden enclosure and mature trees.
Gravel and grass yard beside a house, with a small greenhouse and dense woods beyond.
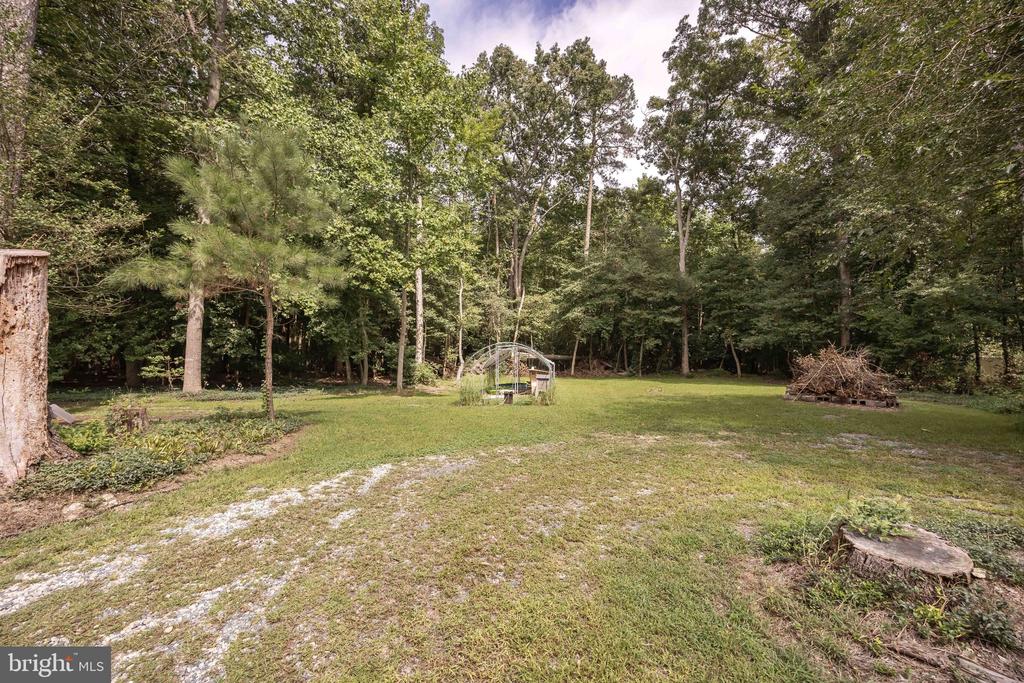
Grassy yard bordered by mature trees, with a small garden structure and a gravel path.
SEE ALL PHOTOS
Single-story brick ranch with a red metal roof, landscaped lawn, and wooded surroundings.
Brick ranch house with red shutters and a metal roof, set behind a broad lawn and surrounded by trees.
Brick ranch house set back on a lawn among mature trees.
Brick ranch house beyond a broad lawn, framed by mature trees.
Single-story brick home with a metal roof, viewed through mature trees across a grassy lawn.
Brick ranch home with a metal roof, red shutters, and a curved walkway across the lawn.
Single-story brick house with red shutters, garden beds, and a gravel driveway on a wooded lot.
Entry hall with multicolored tile flooring, wood doors, and a hallway extending toward the back of the home.
Living room with a gray sectional, red beanbag chair, and large window overlooking a green yard.
Living room with a charcoal sectional, pink wicker chairs, and wide windows overlooking trees.
Living room with a gray sectional, tree-lined windows, and a wall-mounted television on a blue accent wall.
Living room with a wall-mounted TV, blue partition, large windows, and a tiled hallway.
Kitchen with light wood cabinets and a central peninsula, opening to a dining area.
Kitchen with light wood cabinets, stainless steel appliances, and a central island.
Kitchen with light wood cabinets, white electric range, and glass-paneled back door.
Kitchen with light wood cabinets, stainless steel refrigerator, wood-look floors, and louvered wooden doors.
Kitchen with a large peninsula breakfast bar and sliding doors to a sunroom.
Kitchen with light wood cabinetry, a wide breakfast bar, and dark wood flooring.
Dining area with a round wooden table, gray chairs, hardwood floors, and an adjoining living room.
Dining room with an oval wooden table, gray chairs, and dark hardwood floors.
Living room with wood-paneled walls, large windows overlooking trees, and a freestanding wood stove.
Living room with a gray sectional, exposed brick wall, and wood-paneled wall.
Wood-paneled room with large windows, a wood-burning stove, and a high table with stools.
Living room with wood-paneled walls, wide garden-facing windows, and a counter-height bar.
Living room with a gray sectional, brick wall, sliding glass door, and desk area.
Bedroom with a red comforter, computer desk, gaming chair, and blue-curtained window.
Bedroom with a red-covered bed, gaming chair, and electronic keyboard.
Bedroom with wooden closet doors, carpet, and a large window overlooking a green yard.
Bedroom with blue walls, striped bedding, and a wall-mounted air conditioner.
Bedroom with blue walls, a striped bedspread, ceiling fan, and wall-mounted air conditioner.
Bedroom with blue walls, a striped bedspread, wooden closet doors, and an open view into the bathroom.
Bedroom with blue walls, striped bedding, wooden closet doors, and an adjoining bathroom doorway.
Bathroom with a wooden vanity, white sink and toilet, and lace curtains.
Bedroom with a wooden bed, desk and gaming chair, two windows, and a ceiling fan.
Bedroom with a single bed, gaming chair and desk, wood-look flooring, and shelves near the ceiling.
Bedroom with louvered closet doors, wood-look flooring, and a window with a raised shade.
Bathroom with marble-patterned tub surround, gray vanity, and large framed mirror.
Bathroom bathtub with marble-patterned walls, gray shower curtain, grab bars, and a small lace-curtained window.
Bathroom vanity with a white countertop, gray cabinetry, two mirrors, and a wood-trimmed doorway to the hall.
Laundry closet with white washer and dryer, wooden louvered doors, and overhead cabinets.
Single-story brick-and-siding home with a two-car garage, metal roof, and wooded yard.
Single-story brick and green-sided home with a metal roof and attached two-car garage.
Single-story brick-and-siding home with red shutters, lawn, and mature trees.
Single-story house beyond a spacious grassy yard, with a covered fenced garden enclosure and mature trees.
Gravel and grass yard beside a house, with a small greenhouse and dense woods beyond.
Grassy yard bordered by mature trees, with a small garden structure and a gravel path.
For Sale

12075 WHITESVILLE ROAD

12075 WHITESVILLE ROAD, LAUREL, DE 19956

$359,900
** Back on the market by no fault of the seller. Inspections are available upon request.** Nestled on a generous 1.3-acre lot, this charming raised ranch home offers a perfect blend of comfort and convenience. Built in 1971, the brick exterior exudes timeless appeal, while the spacious interior boasts 1,840 square feet of living space, ideal for creating lasting memories. Step inside to discover a warm and inviting atmosphere, featuring three well-appointed bedrooms and one and a half bathrooms. The layout encourages both relaxation and entertaining, with ample room for gatherings. The attached rear-entry garage provides easy access and additional storage, making everyday life a breeze. The large additional sun-room off the back with a gas wood stove allows for great mornings or evenings spent enjoying the peace and quiet the lot brings, or adds additional gathering space just off the kitchen. Located in a sought after area, this home is just a stone's throw away from local parks, walking trails, and community amenities that enhance the quality of life. The peaceful surroundings offer a retreat from the hustle and bustle, while still being conveniently close to essential services and popular shopping. Septic only 2 years young and the updating to this home make it a must see. This property is not just a house; it's a place to call home, where comfort meets community. Don't miss the opportunity to make this delightful residence your own! Settlement will be contingent on closing on sellers home of choice, they are under contract at this time.

3
beds

2
baths

1,840 Sq.Ft. LIVING AREA

1.3 Acres lot

Tim Arnett

Tim Arnett

Features & Amenities

Interior

  • total bedrooms3
  • Total bathrooms2
  • full bathroom1
  • half bathroom1
  • Fireplace Gas/Propane

Area & Lot

  • Status For Sale
  • Living Area1,840 Sq.Ft.
  • Total Area1,840 Sq.Ft.
  • Lot Area1.3 Acres
  • MLS® IDDESU2118650
  • TypeResidential
  • YEAR BUILT1971
  • NeighborhoodLaurel
  • Architecture StylesRaised Ranch/Rambler
  • School DistrictDELMAR

Exterior

  • STORIES1
  • Garage Space2.0
  • water SourceWell
  • PoolNo Pool
  • roofMetal
  • parkingAttached Garage
  • HEAT TYPEOther
  • AIR CONDITIONINGDuctless/Mini-Split
  • sewerOn Site Septic
  • SubstructureBlock
  • Disability FeaturesNone

Financial

  • Sales Price$359,900
  • Real Estate Tax $1,123/yr
  • Zoning AR-1
Brick ranch house with red shutters and a metal roof, set behind a broad lawn and surrounded by trees.

Schedule a Showing

I would love to show you this beautiful property. Please select your preferred date and time below. I will be in touch shortly to confirm your appointment.

Schedule a Showing

I would love to show you this beautiful property. Please select your preferred date and time below. I will be in touch shortly to confirm your appointment.

Thank you for your interest in 12075 WHITESVILLE ROAD, LAUREL, DE 19956. We are reviewing your request and will be in touch shortly!

Mortgage Calculator

Estimate your monthly mortgage payment, including the principal and interest, property taxes, and HOA. Adjust the values to generate a more accurate rate.

All estimates are provided for informational purposes only. Actual amounts may vary.
$0,000 Your Payment 20 15 65
$0,000 Your Payment

Laurel

Explore

Work With Tim

Real estate decisions are some of life’s biggest milestones, and having the right advisor makes all the difference. With deep roots across Maryland’s Eastern Shore and Delmarva, Tim Arnett brings local insight, steady guidance, and a results-driven mindset to every transaction.

Follow Me on Instagram