Leave a Message

Thank you for your message. I will be in touch with you shortly.

19 CHESAPEAKE DRIVE
19 CHESAPEAKE DRIVE
SEE ALL PHOTOS
19 CHESAPEAKE DRIVE
19 CHESAPEAKE DRIVE
Sold

19 CHESAPEAKE DRIVE

19 CHESAPEAKE DRIVE, SEAFORD, DE 19973

$320,990
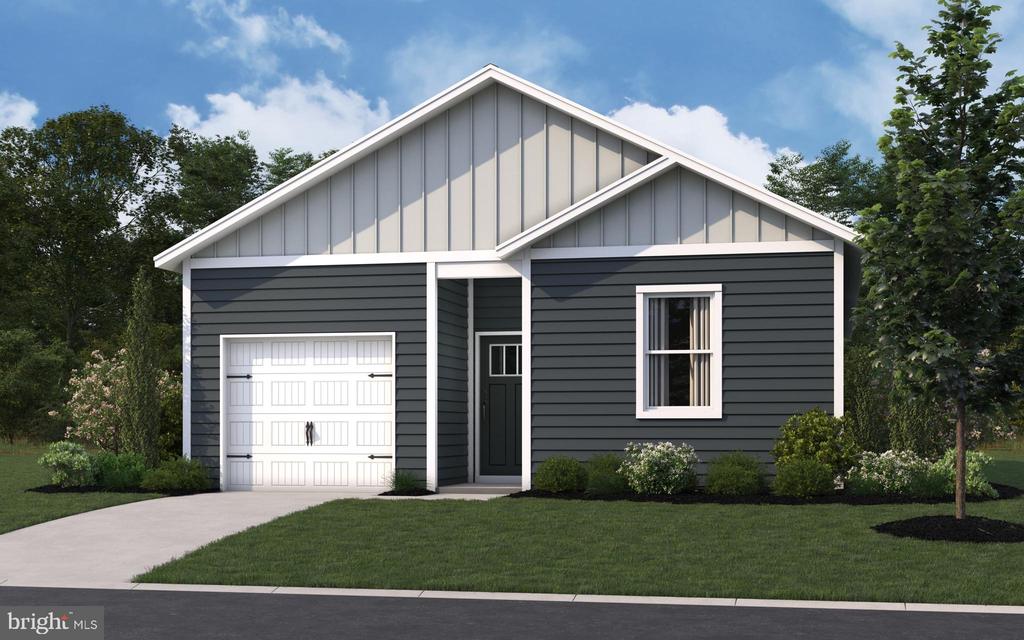
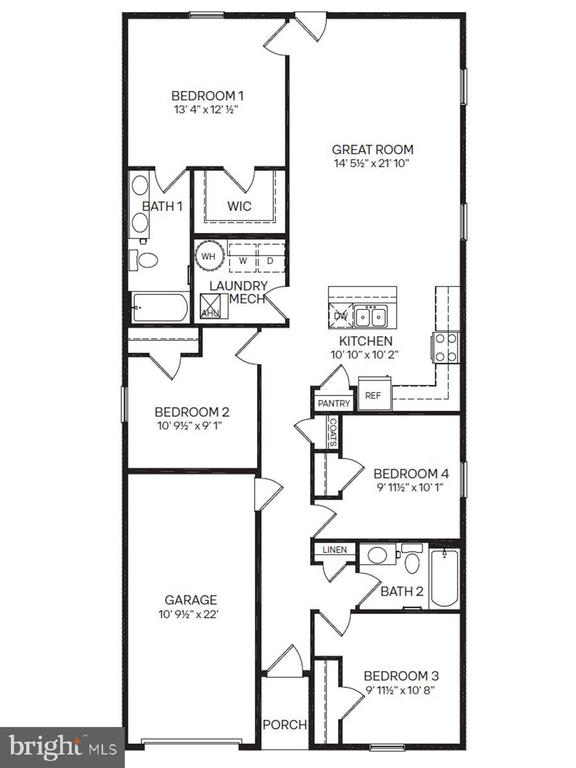
Welcome to 19 Chesapeake Drive in Seaford, DE, a new home located in our newest community, Governors Grant. The Helena is an inviting 1,460 square foot cottage-style ranch home that offers four bedrooms, two bathrooms, and a one-car garage.

The long, welcoming foyer of this home allows for the three guest bedrooms and guest bathroom to be separate from the living areas of the home.

The oversized great room with an abundance of natural light is open to the kitchen making an ideal space to entertain or spend time together with loved ones. The main bedroom is privately tucked away from the great room and features a walk-in closet and a private, full bathroom.

The functional kitchen offers plenty of gray cabinet space, granite countertops, stainless steel appliances, a sizeable island with room for seating and a pantry closet. The home's fourth bedroom is situated away from the other bedrooms providing the opportunity for a home office, hobby room or playroom. The laundry room is nestled off the kitchen.

The included white window treatment package and the exclusive Smart Home(r) package are a bonus installed in your new home.

Pictures, artist renderings, photographs, colors, features, and sizes are for illustration purposes only and will vary from the homes as built. Image representative of plan only and may vary as built. Images are of model home and include custom design features that may not be available in other homes. Furnishings and decorative items not included with home purchase.
4
beds

2
baths

1,460 Sq.Ft. LIVING AREA

5,668 Sq.Ft. lot

Tim Arnett

Tim Arnett

Features & Amenities

Interior

  • total bedrooms4
  • Total bathrooms2
  • full bathrooms2
  • Flooring Carpet, Laminate Plank
  • APPLIANCES Dishwasher, Disposal, Dryer, Energy Efficient Appliances, Microwave, Oven/Range - Gas, Refrigerator, Stainless Steel Appliances, Washer, Water Heater - Tankless
  • other interior Features Bathroom - Tub Shower, Bathroom - Walk-In Shower, Carpet, Entry Level Bedroom, Floor Plan - Open, Kitchen - Eat-In, Kitchen - Island, Pantry, Primary Bath(s), Recessed Lighting, Upgraded Countertops, Walk-in Closet(s), Window Treatments

Area & Lot

  • Status Sold
  • Date Sold June 30, 2026
  • Living Area1,460 Sq.Ft.
  • Lot Area5,668 Sq.Ft.
  • MLS® IDDESU2109348
  • TypeResidential
  • YEAR BUILT2026
  • NeighborhoodSeaford
  • Architecture StylesContemporary, Ranch/Rambler
  • Elementary SchoolWEST SEAFORD
  • Middle SchoolSEAFORD
  • High SchoolSEAFORD

Exterior

  • STORIES1
  • Garage Space1.0
  • water SourcePublic
  • roofArchitectural Shingle
  • parkingAttached Garage, Driveway
  • HEAT TYPE90 Forced Air, Programmable Thermostat
  • AIR CONDITIONINGCentral A/C, Programmable Thermostat
  • sewerPublic Sewer
  • SubstructureSlab
  • Disability Features2 Access Exits
  • security FeaturesCarbon Monoxide Detectors, Smoke Detector
  • other exterior FeaturesSidewalks, Street Lights

Financial

  • Sales Price$320,990
  • Real Estate Tax $2,170/yr
  • HOA $100/3 mos
  • Zoning R3
View Virtual Tour

Seaford

Explore

Work With Tim

Real estate decisions are some of life’s biggest milestones, and having the right advisor makes all the difference. With deep roots across Maryland’s Eastern Shore and Delmarva, Tim Arnett brings local insight, steady guidance, and a results-driven mindset to every transaction.

Follow Me on Instagram