Leave a Message

Thank you for your message. I will be in touch with you shortly.

455 E LOOCKERMAN STREET
SEE ALL PHOTOS
455 E LOOCKERMAN STREET
Sold

455 E LOOCKERMAN STREET

455 E LOOCKERMAN STREET, DOVER, DE 19901

$425,000
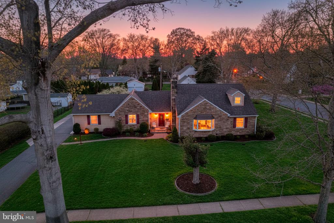
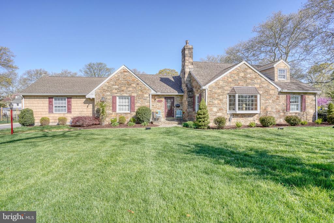
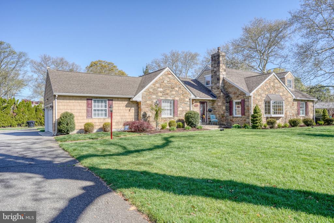
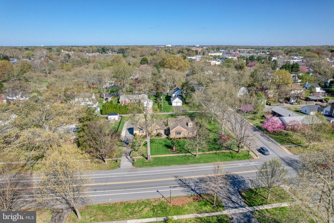
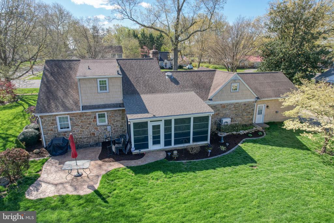
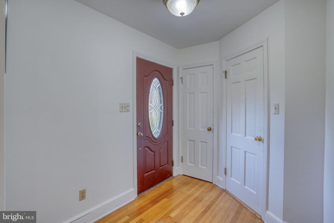
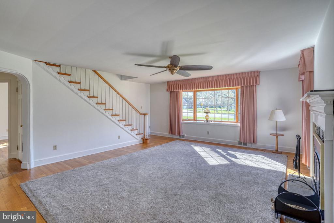
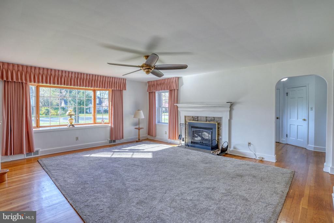
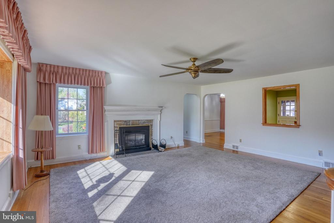
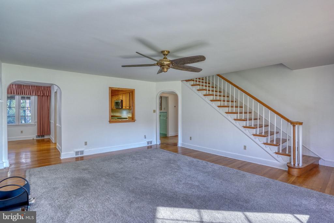
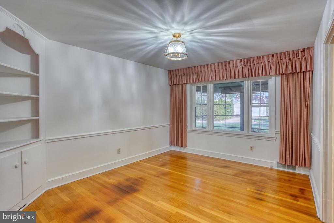
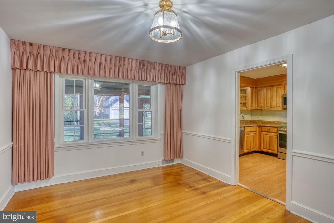
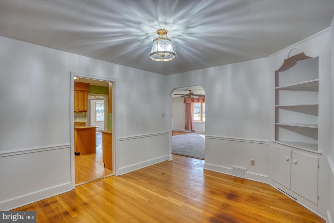
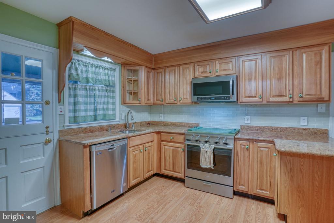
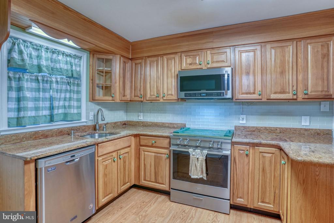
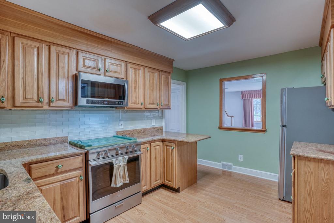
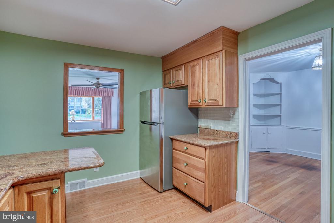
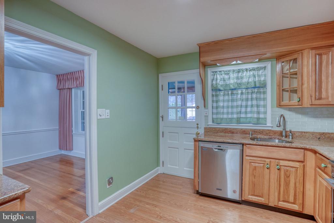
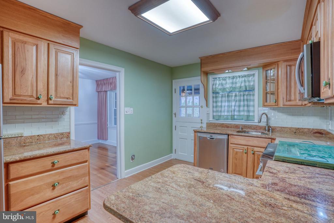
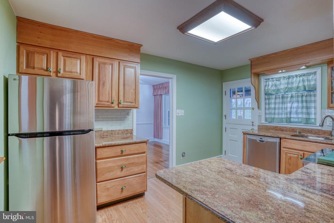
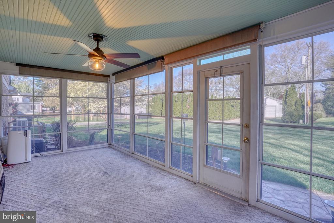
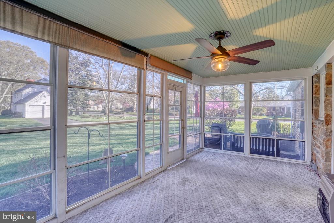
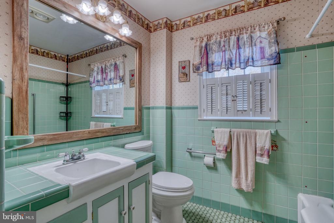
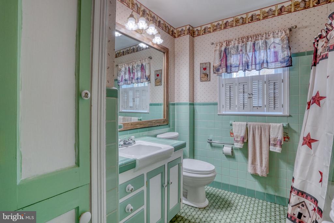
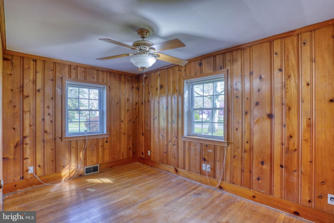
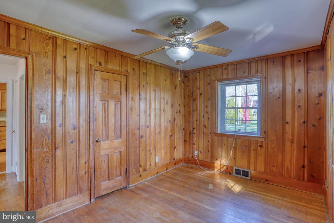
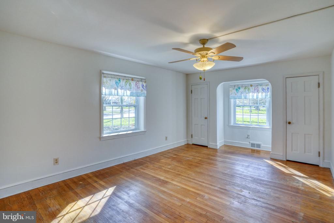
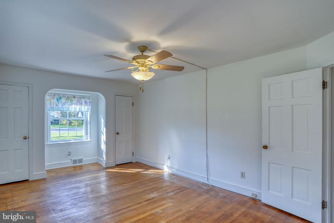
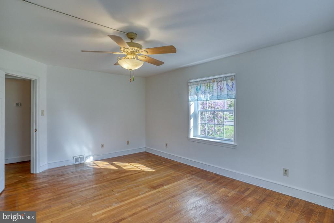
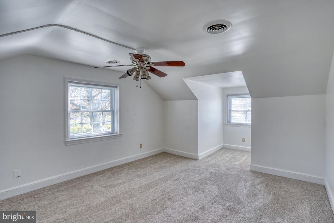
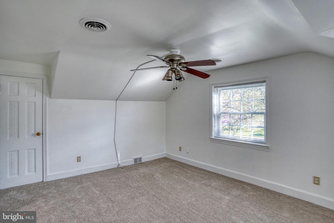
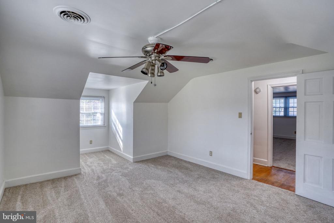
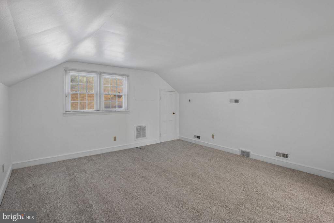
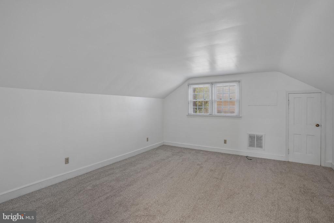
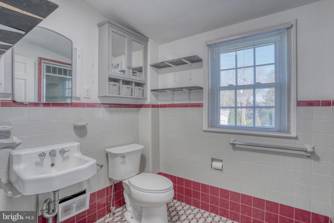
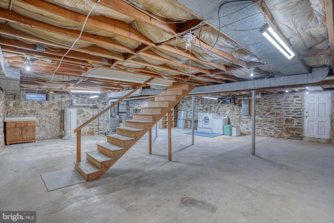
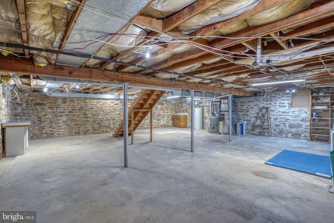
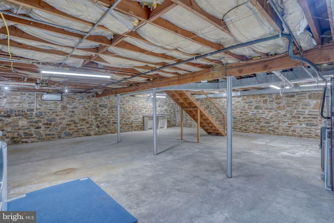
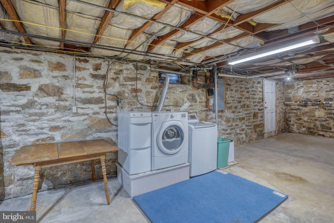
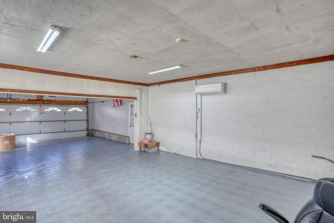
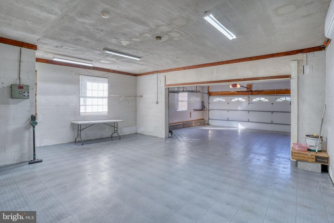
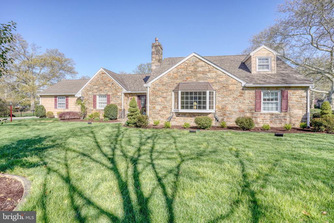
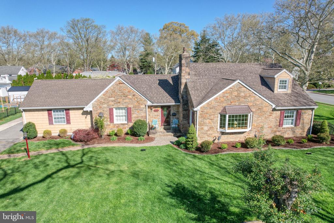
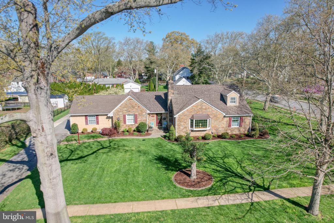
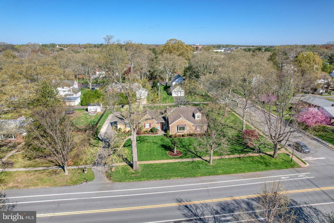
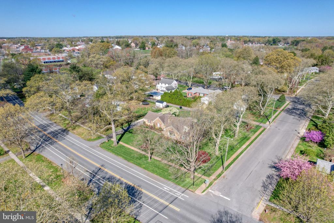
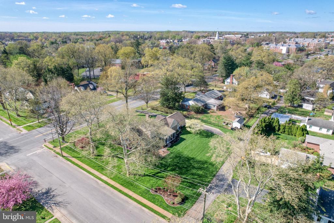
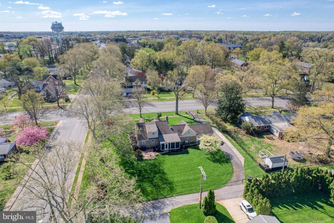
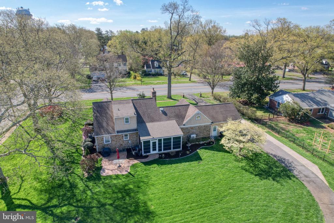
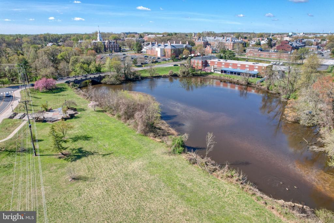
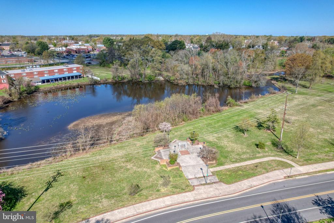
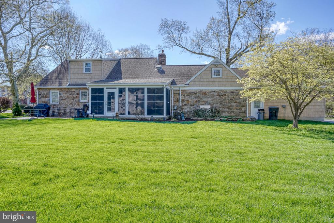
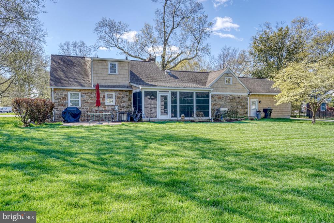
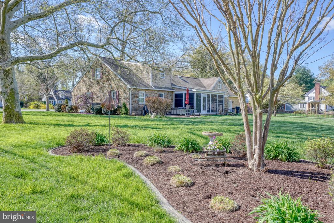
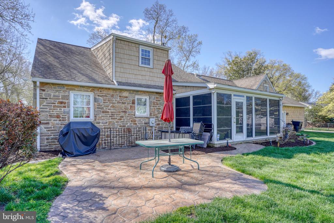
Step into timeless character and charm with this classic stone beauty in the heart of downtown Dover. Located at 455 E Loockerman Street, this property showcases stunning stone architecture that's hard to find and impossible to replicate--offering curb appeal that truly stands out. Inside, you'll find a blend of historic character and everyday functionality- gorgeous original hardwood floors throughout the first floor spaces- huge family room with large bay window ushers in loads of natural light and framed with a fireplace. The dining room featuring classic built ins is the perfect space for formal gatherings. At the heart of the home is a high end kitchen with custom wood cabinetry, granite counters, and stainless appliances. There is also two spacious bedrooms, and full tiled bath on the first floor. After your interior tour, don't forget the lovely multi-season porch which overlooks the lushly landscaped yard and paver patio. The original garage was converted into a workspace area and opens to the oversized two car garage which was added to the home- designed so well it gives the appearance of being original to the home. And if all that ample storage isn't enough- there is a full unfinished basement- complete with stone walls like the exterior of the home! The driveway extends from the road all the way through the alley for easy maneuvering and loads of parking. The yard has an irrigation system supplied by a private well. The home is located on a corner lot in the highly coveted area of Eastover Hills in downtown Dover-with sidewalks and tree lined streets. Walk to shops, restaurants, Legislative Mall, the Biggs Museum, the Green, and Bayhealth. If you're looking for a unique residence that has lasting appeal with an idyllic location this property delivers the best of both worlds.

4
beds

2
baths

2,106 Sq.Ft. LIVING AREA

0.52 Acres lot

Tim Arnett

Tim Arnett

Features & Amenities

Interior

  • total bedrooms4
  • Total bathrooms2
  • full bathrooms2
  • Laundry room In Basement
  • Flooring Wood, Carpet
  • Fireplace Gas
  • APPLIANCES Range, Oven, Gas Water Heater, Built-In Range, Dishwasher, Disposal

Area & Lot

  • Status Sold
  • Living Area2,106 Sq.Ft.
  • Total Area2,106 Sq.Ft.
  • Lot Area0.52 Acres
  • MLS® IDDEKT2045900
  • TypeResidential
  • YEAR BUILT1955
  • Architecture StylesCape Cod
  • High SchoolDOVER
  • School DistrictCAPITAL

Exterior

  • STORIES1
  • Garage Space2.0
  • water SourcePublic
  • PoolNone
  • roofShingle
  • parkingGarage, Attached
  • HEAT TYPENatural Gas, Forced Air
  • AIR CONDITIONINGCentral Air, Electric
  • sewerPublic Sewer
  • SubstructureStone

Financial

  • Sales Price$425,000
  • Real Estate Tax $3,190/yr
  • Zoning R10

Work With Tim

Real estate decisions are some of life’s biggest milestones, and having the right advisor makes all the difference. With deep roots across Maryland’s Eastern Shore and Delmarva, Tim Arnett brings local insight, steady guidance, and a results-driven mindset to every transaction.

Follow Me on Instagram