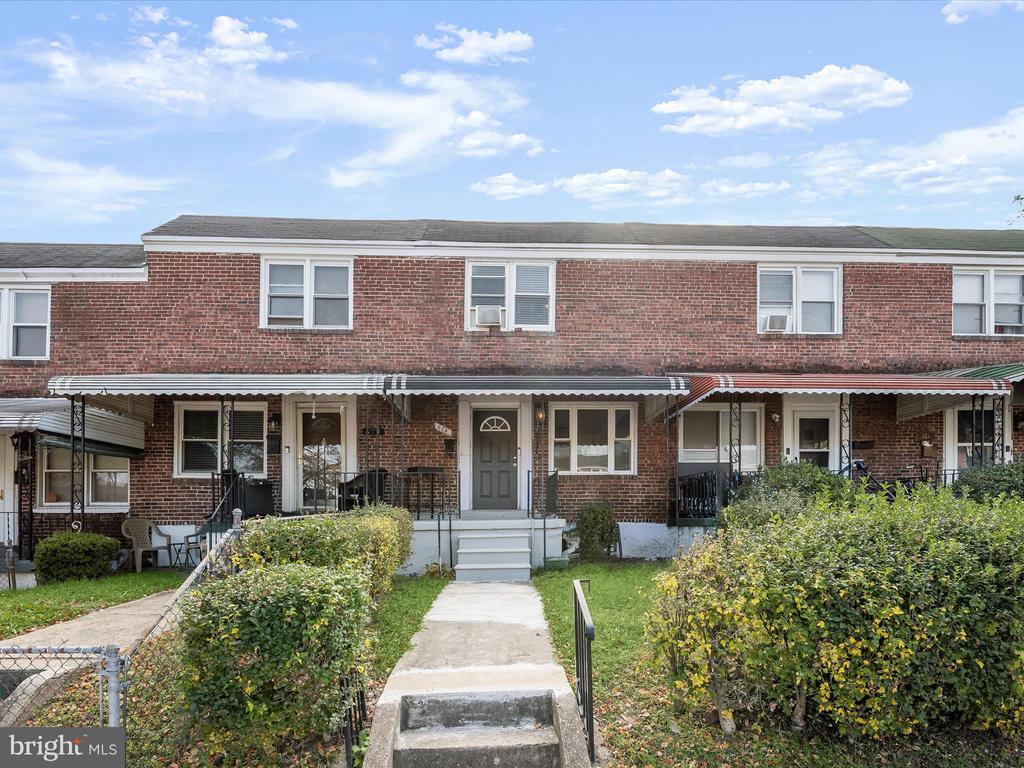
Brick rowhouse with a centered gray front door, covered porch, steps, and hedge-lined walkway.
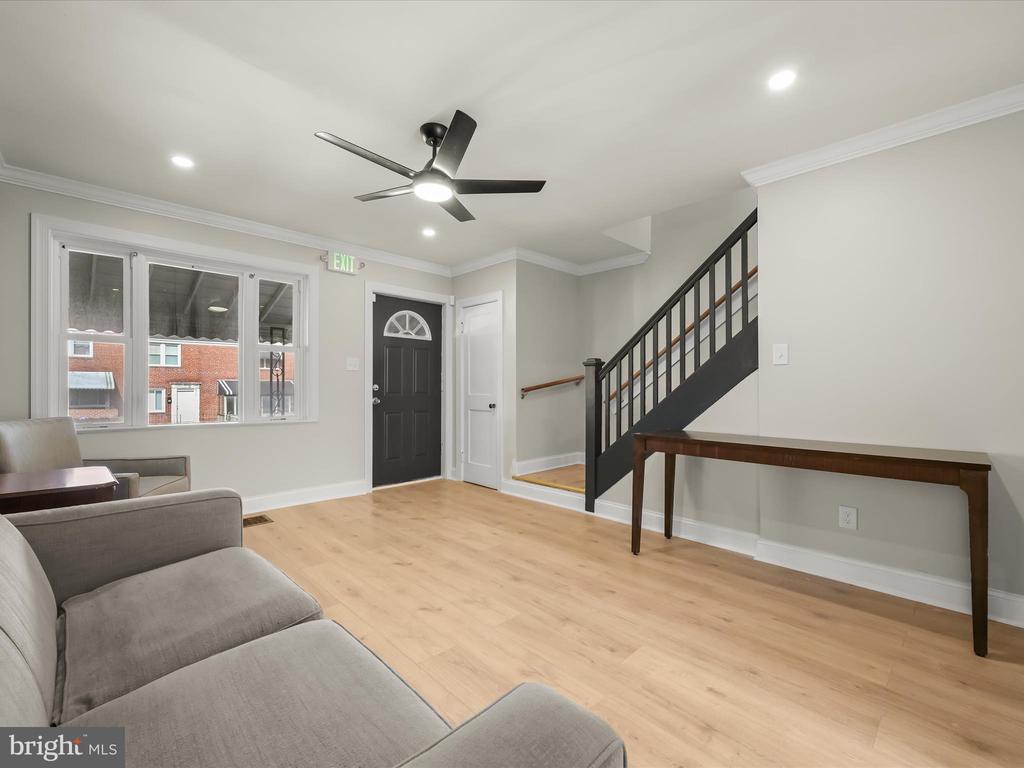
Living room with light wood floors, gray sectional, black entry door, and staircase.
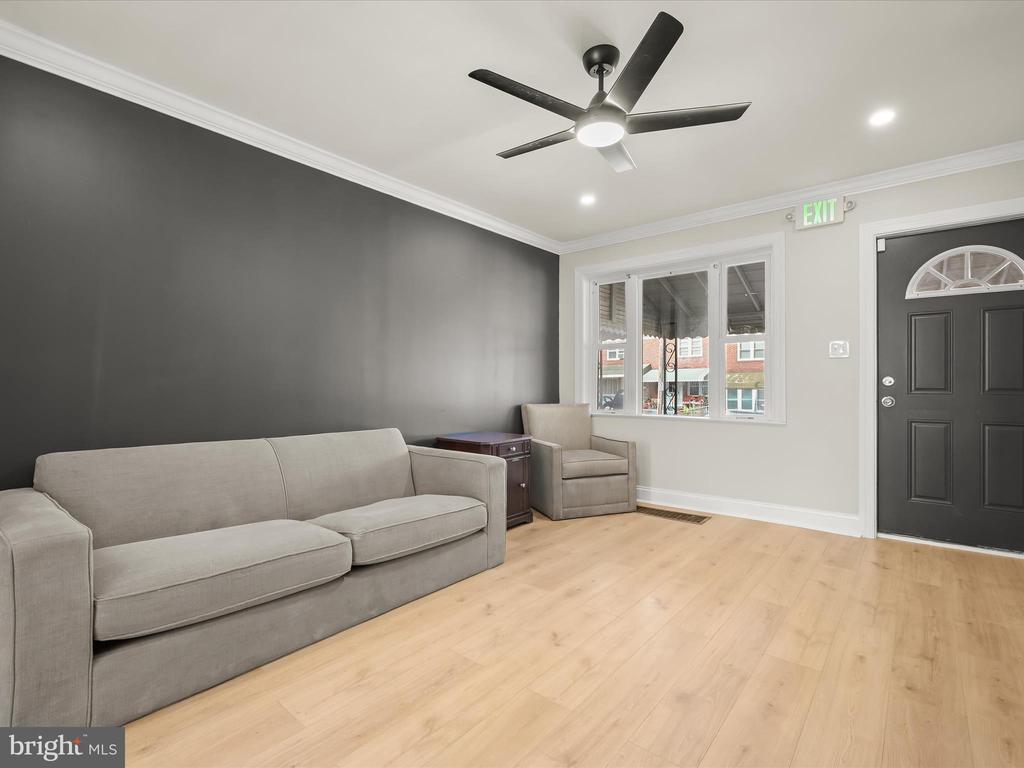
Living room with a gray sofa, charcoal accent wall, pale wood floors, and a ceiling fan.
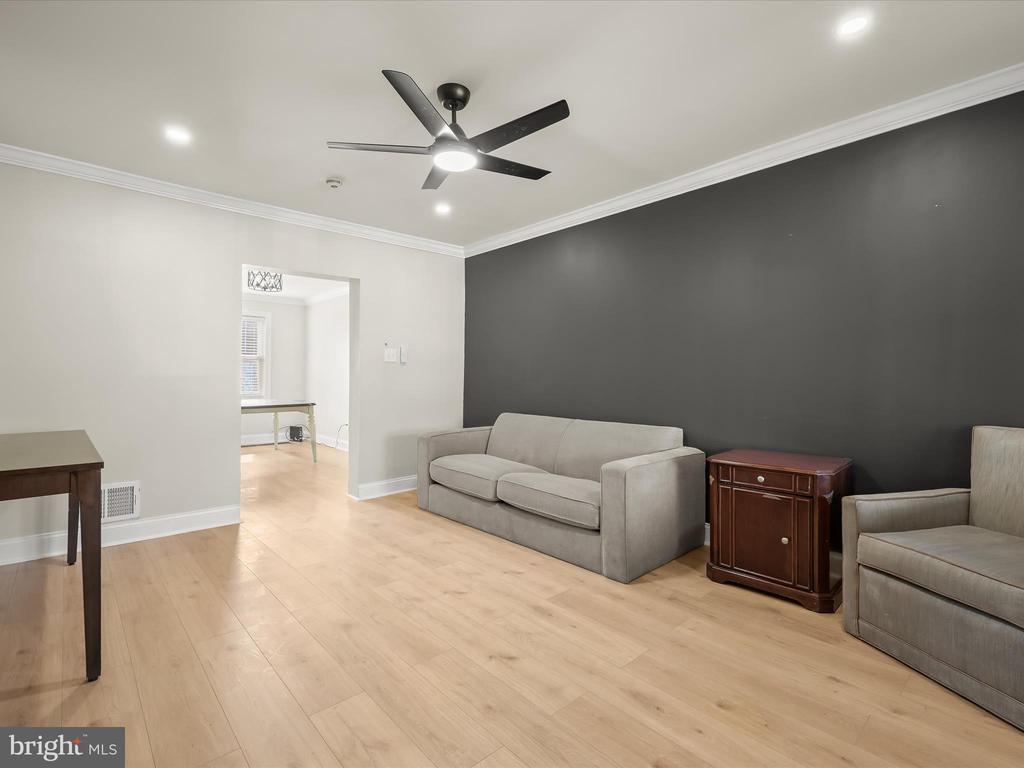
Living room with a dark gray accent wall, light wood floors, and a ceiling fan.
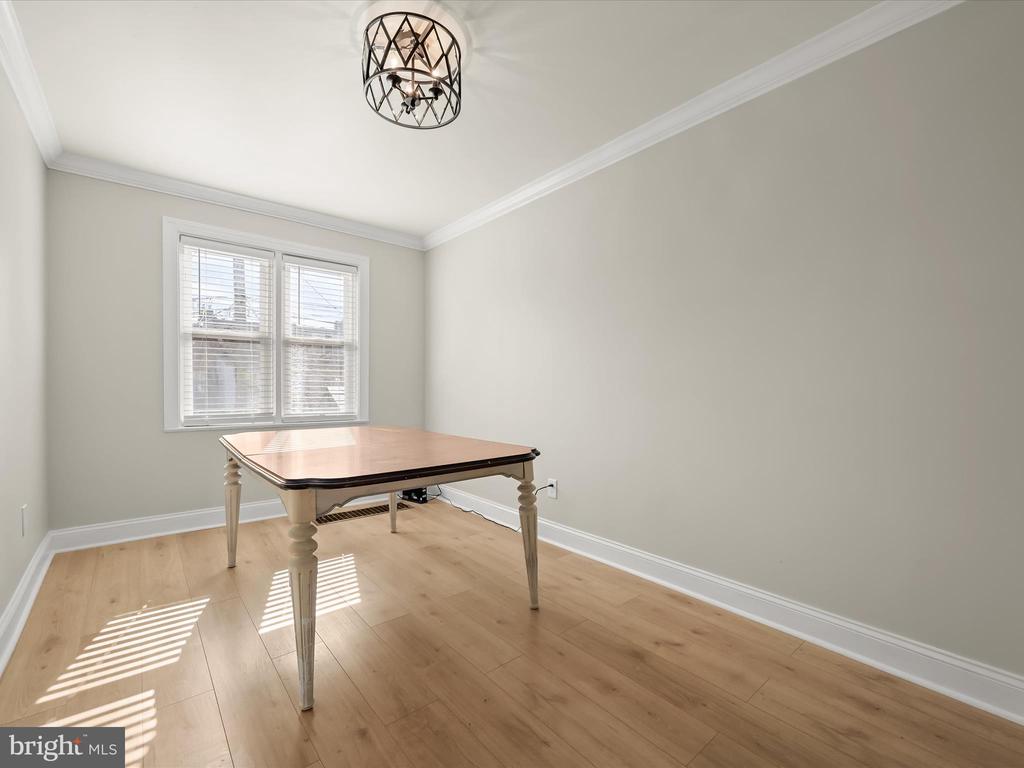
Dining room with a table, light wood flooring, and double windows with blinds.
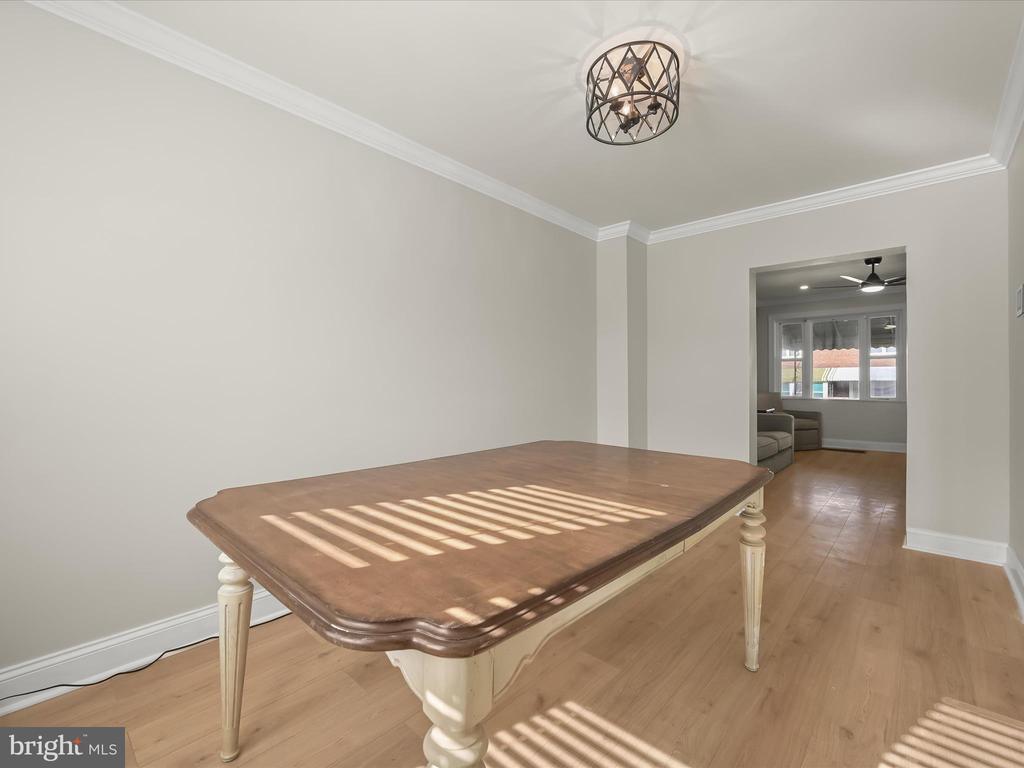
Dining room with a large wooden table, hardwood floors, and an adjoining sitting area.
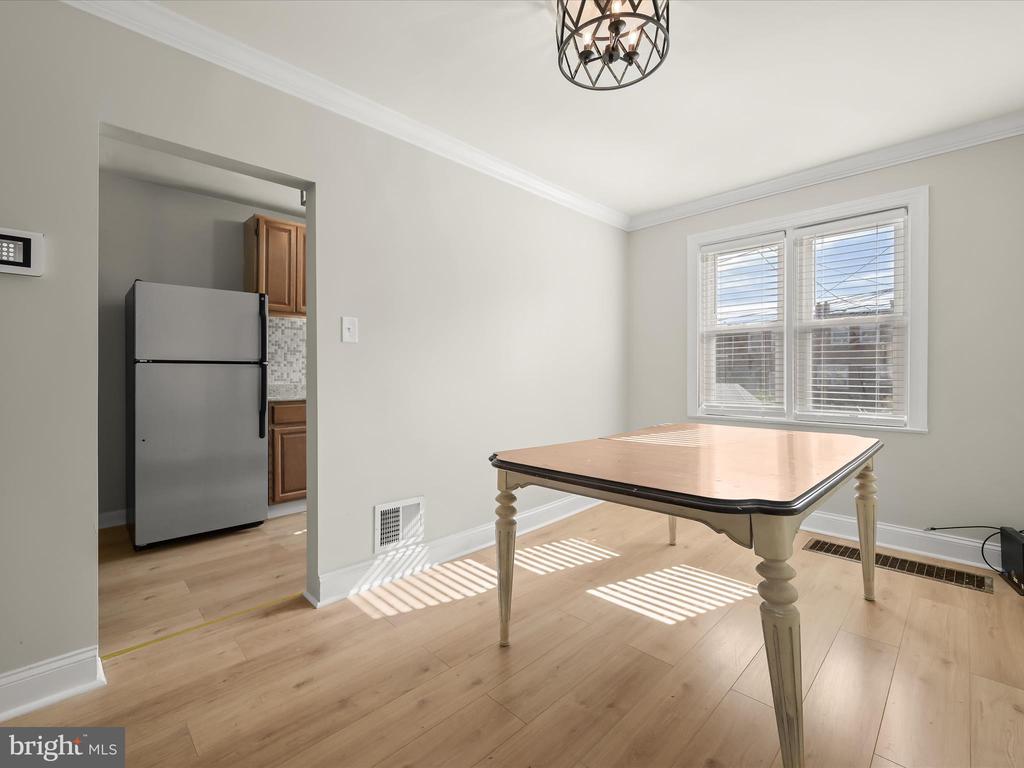
Dining area with a rectangular table, sunlit wood floors, and an opening to the kitchen.
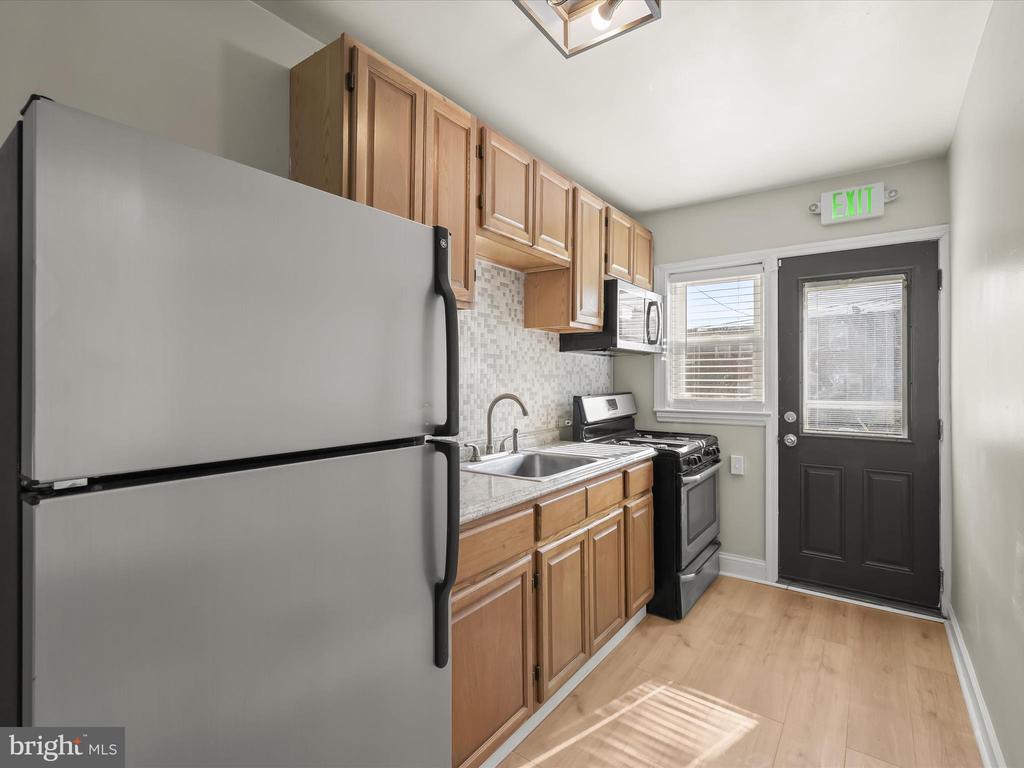
Narrow kitchen with light wood cabinets, stainless-steel appliances, and a black exterior door.
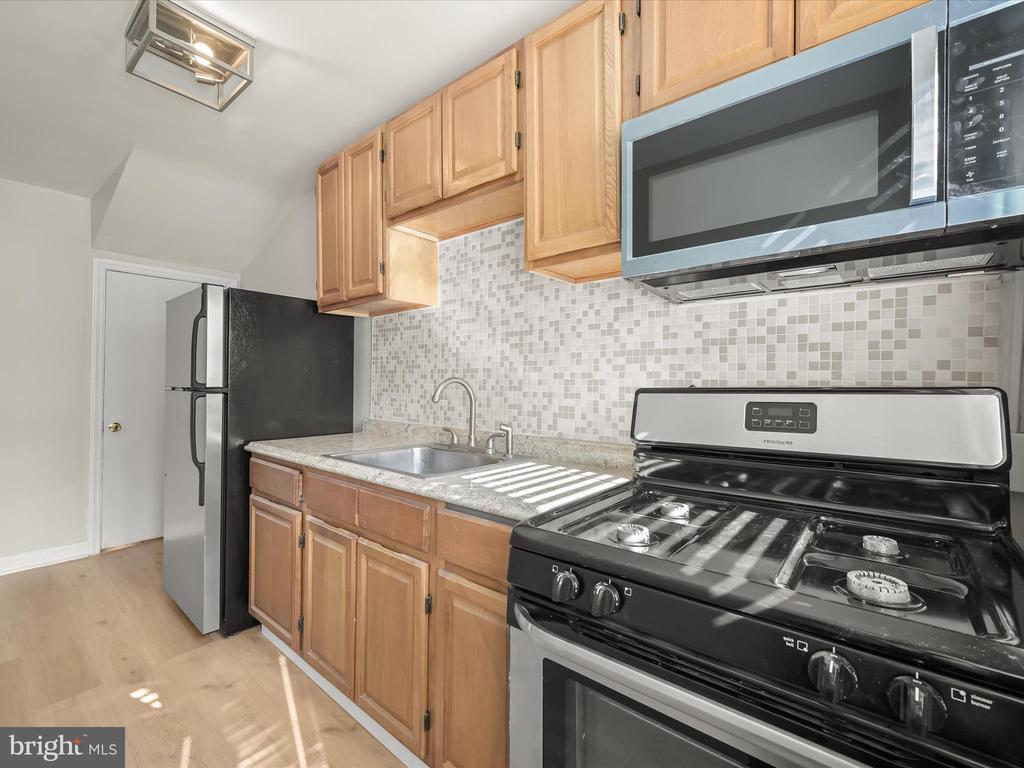
Kitchen with light wood cabinets, mosaic tile backsplash, stainless appliances, and a black gas range.
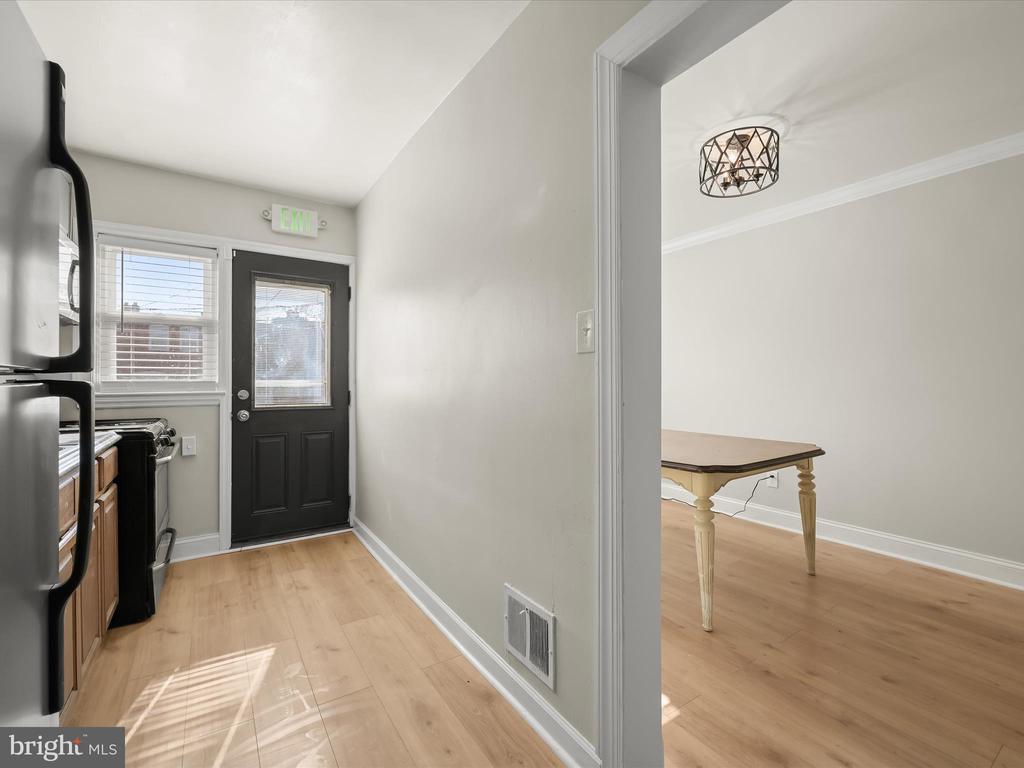
Kitchen and entry with a black exterior door, light wood floors, and an adjoining dining room.
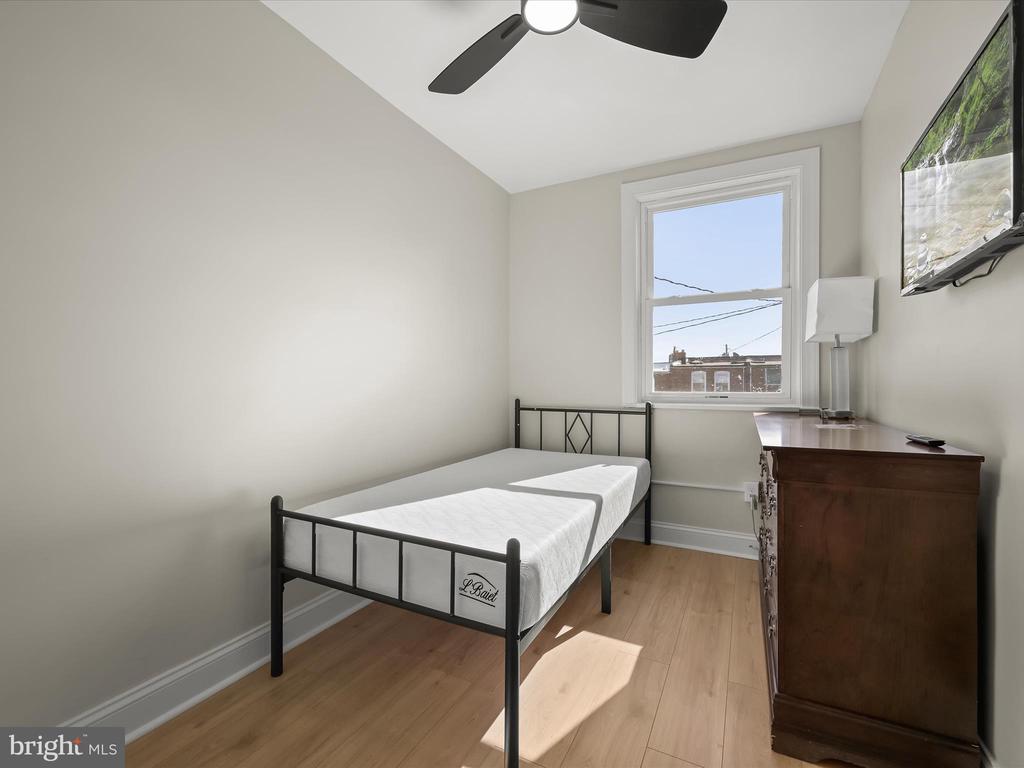
Bedroom with two twin beds, black metal frames, and windows with blinds.
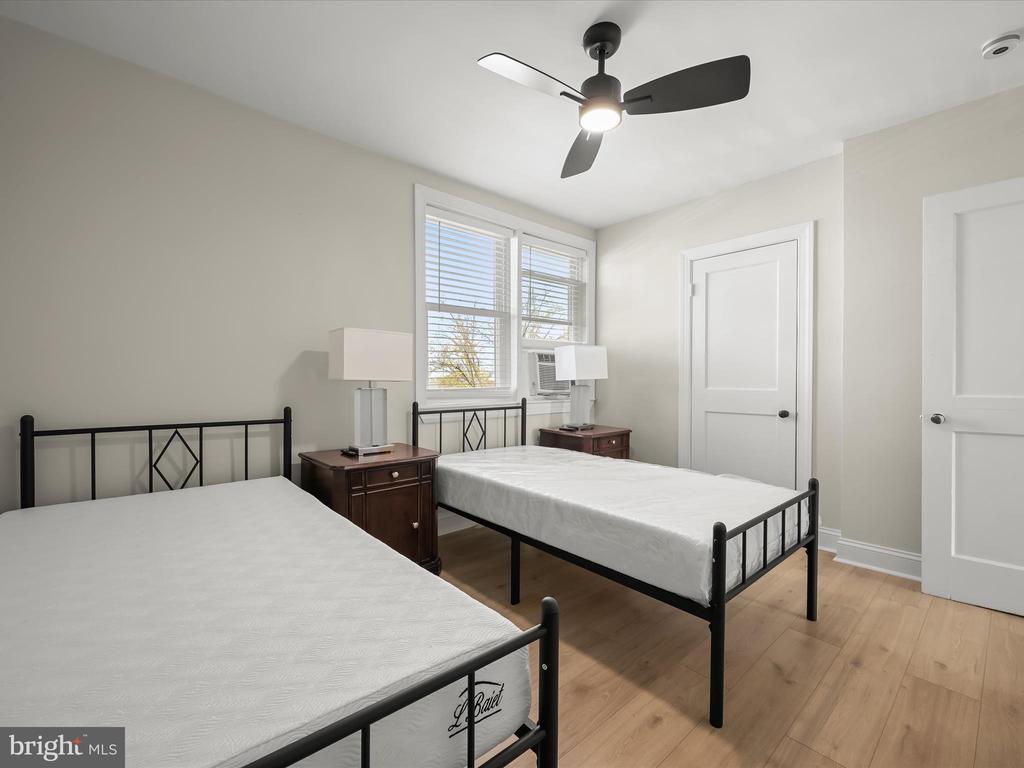
Bedroom with two twin beds, dark wood nightstands, and windows with blinds.
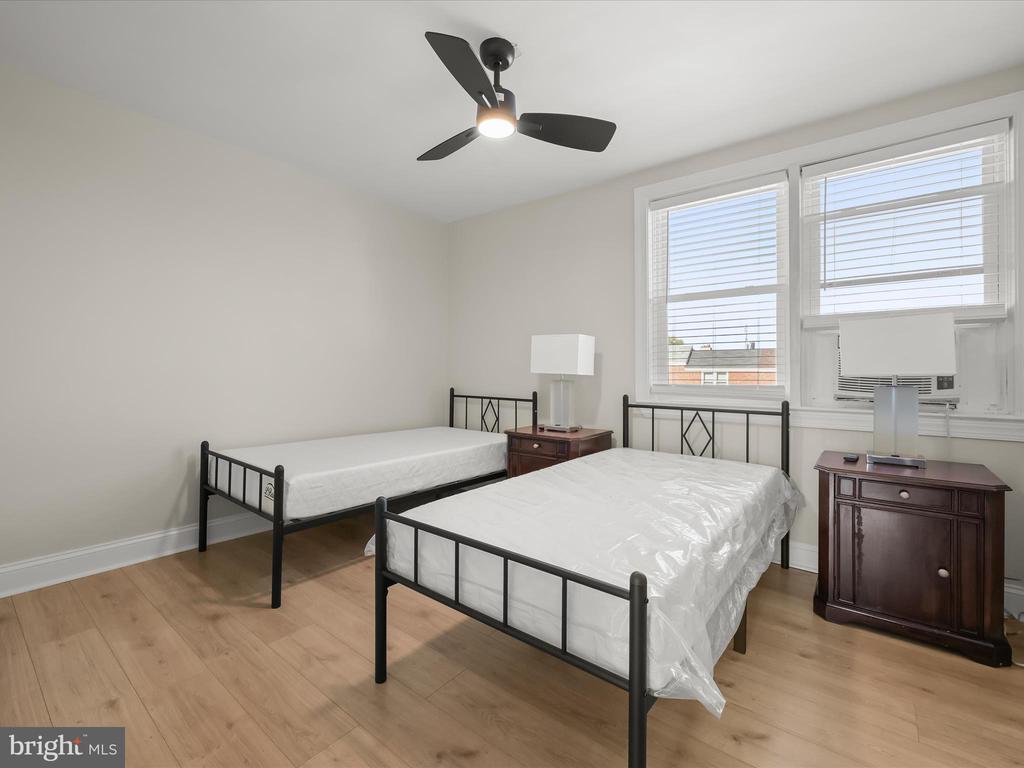
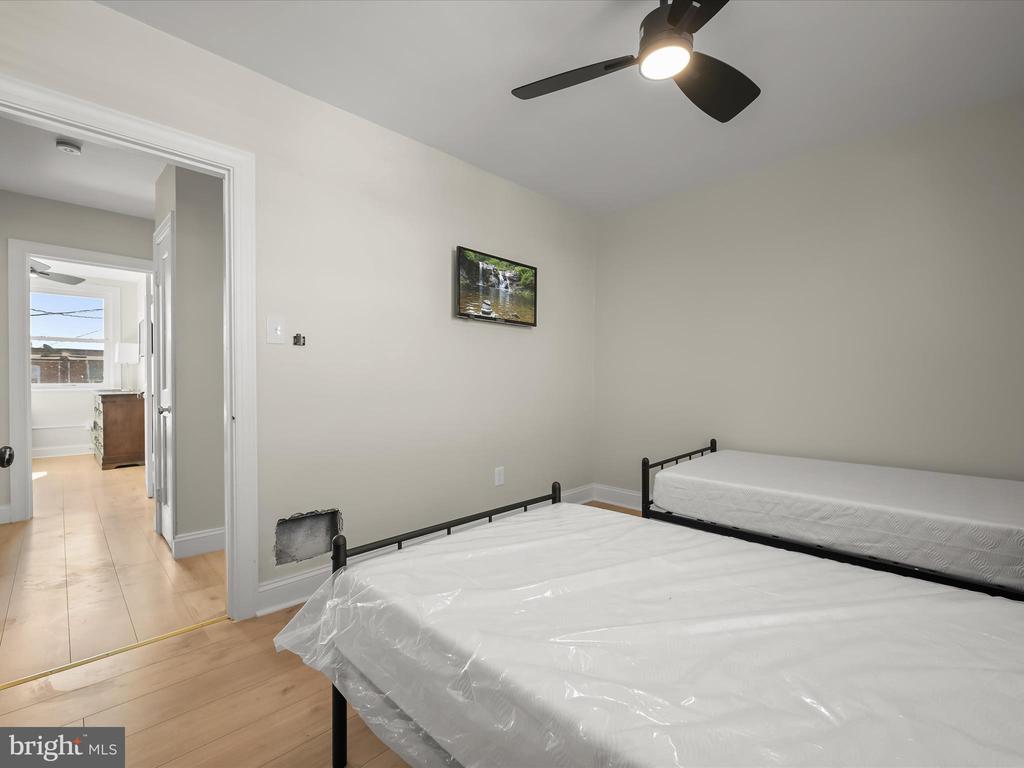
Bedroom with two plastic-wrapped mattresses, black metal bed frames, and a ceiling fan.
Bathroom with a white tub, beige tiled walls, and a wood-front vanity.
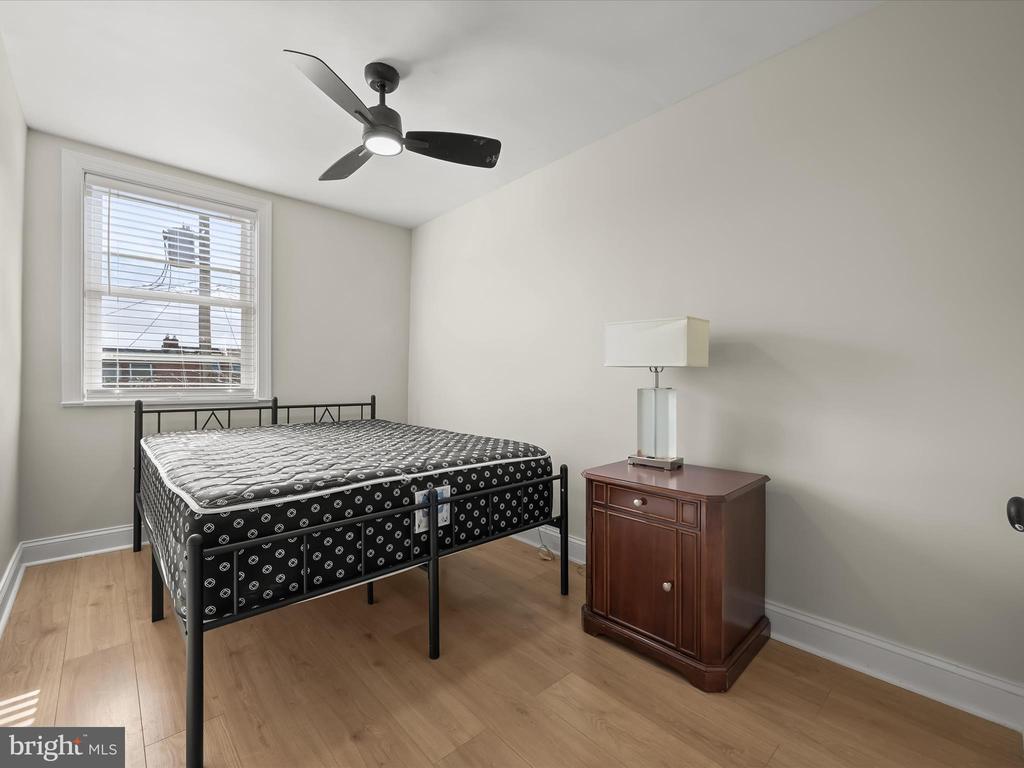
Bedroom with a black metal bed, wooden bedside cabinet, and window with blinds.
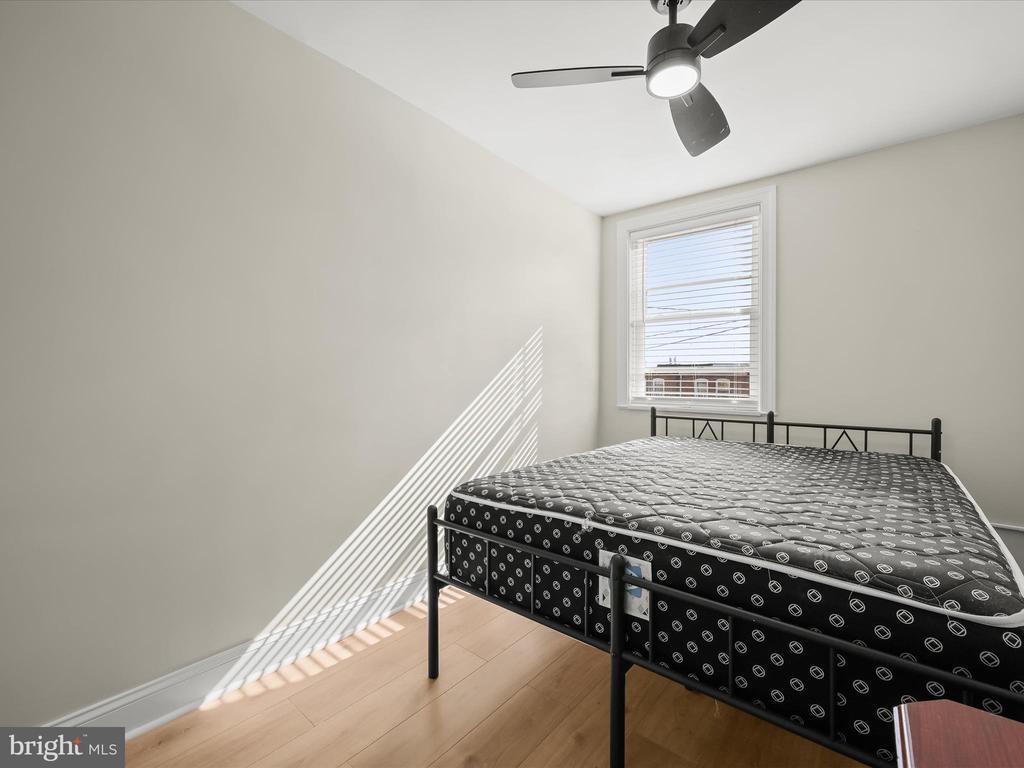
Bedroom with a black metal bed and sunlight streaming through window blinds.
Bedroom with a black metal twin bed, wooden dresser, and window overlooking neighboring buildings.
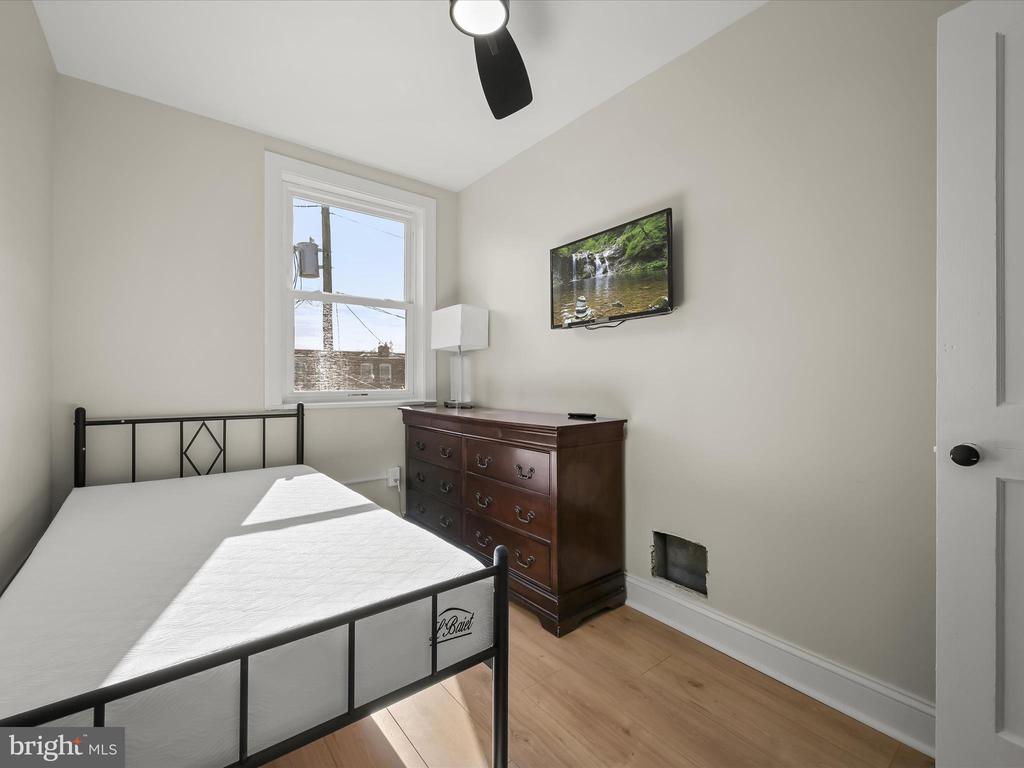
Bedroom with a black metal bed, dark wood dresser, and wall-mounted television.
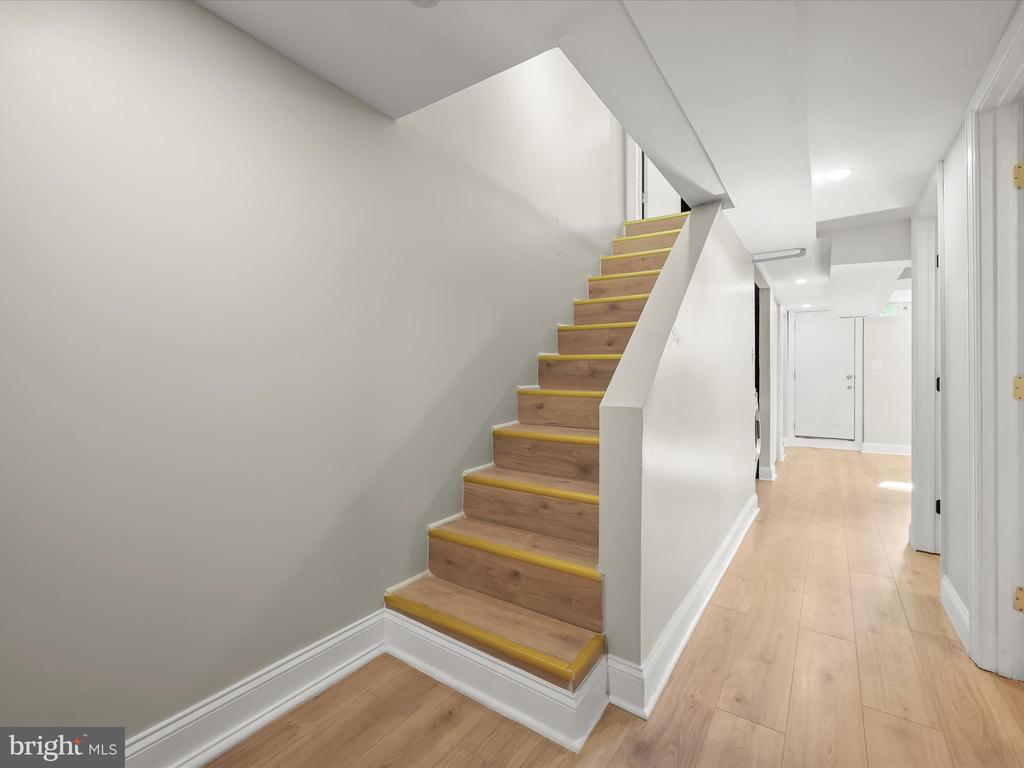
Hallway with a wood staircase, light flooring, and doors along the corridor.
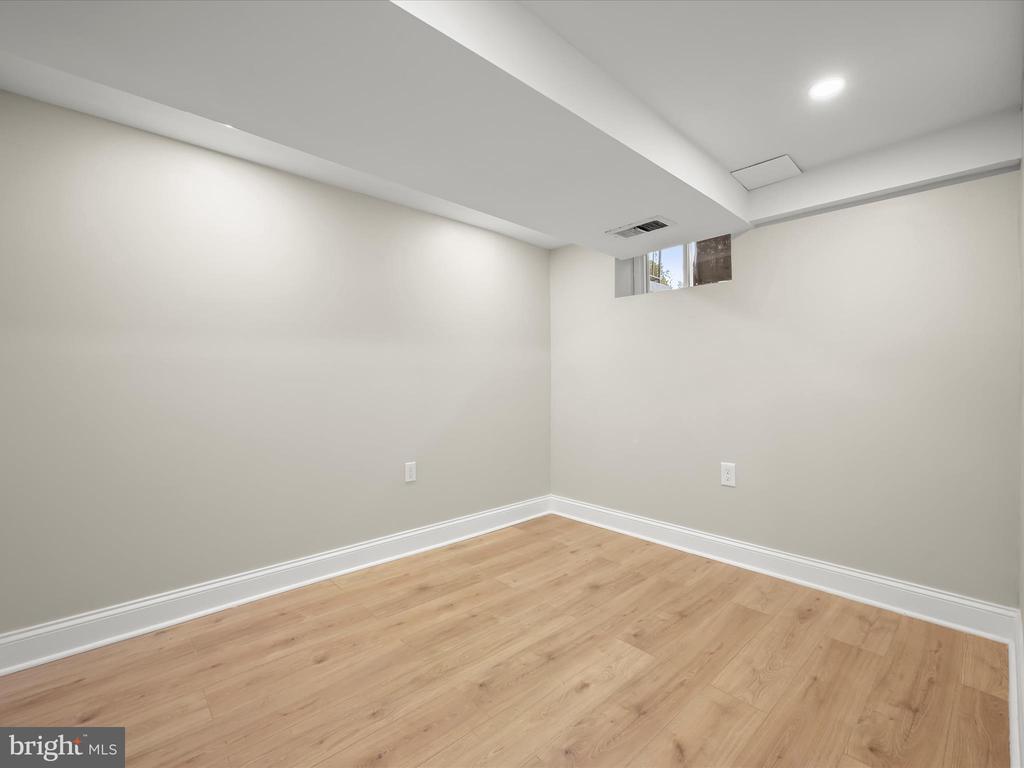
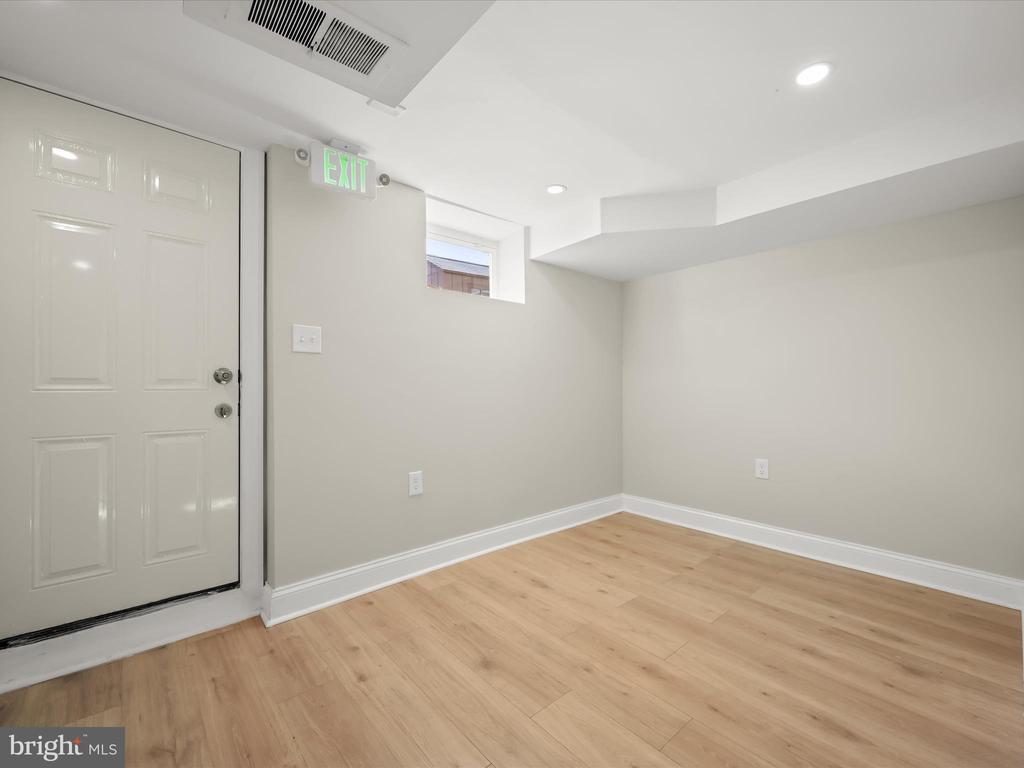
Empty room with light wood-look flooring, recessed lighting, and small high-set windows.
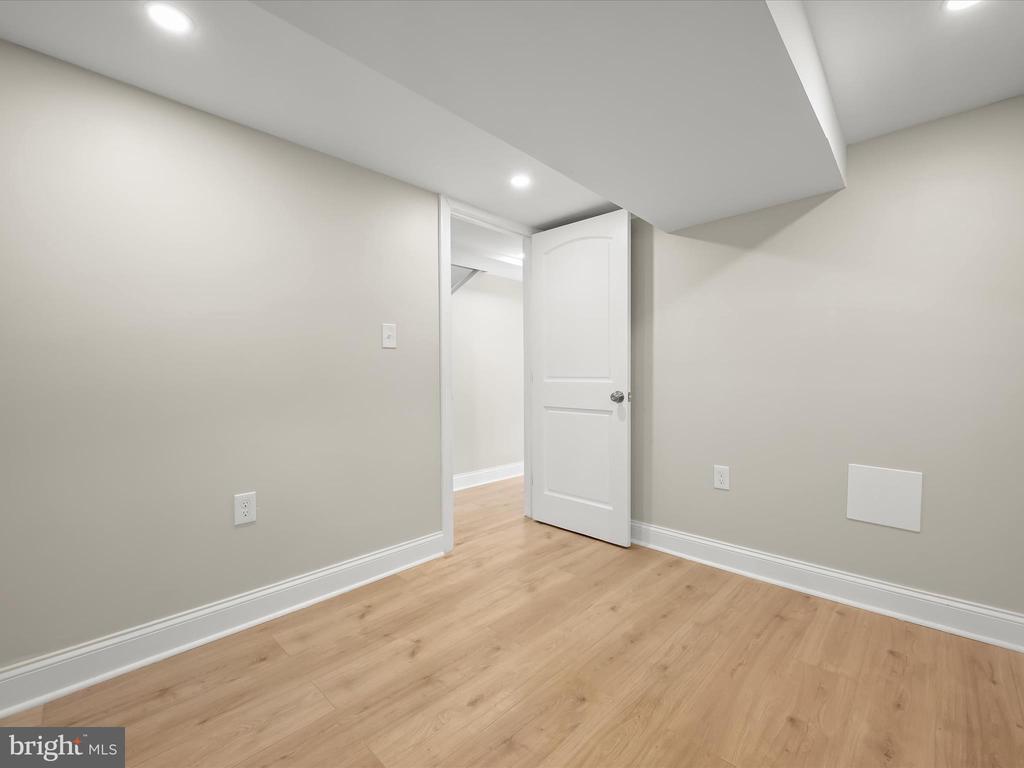
Empty finished room with light wood flooring, recessed lights, and an open door.
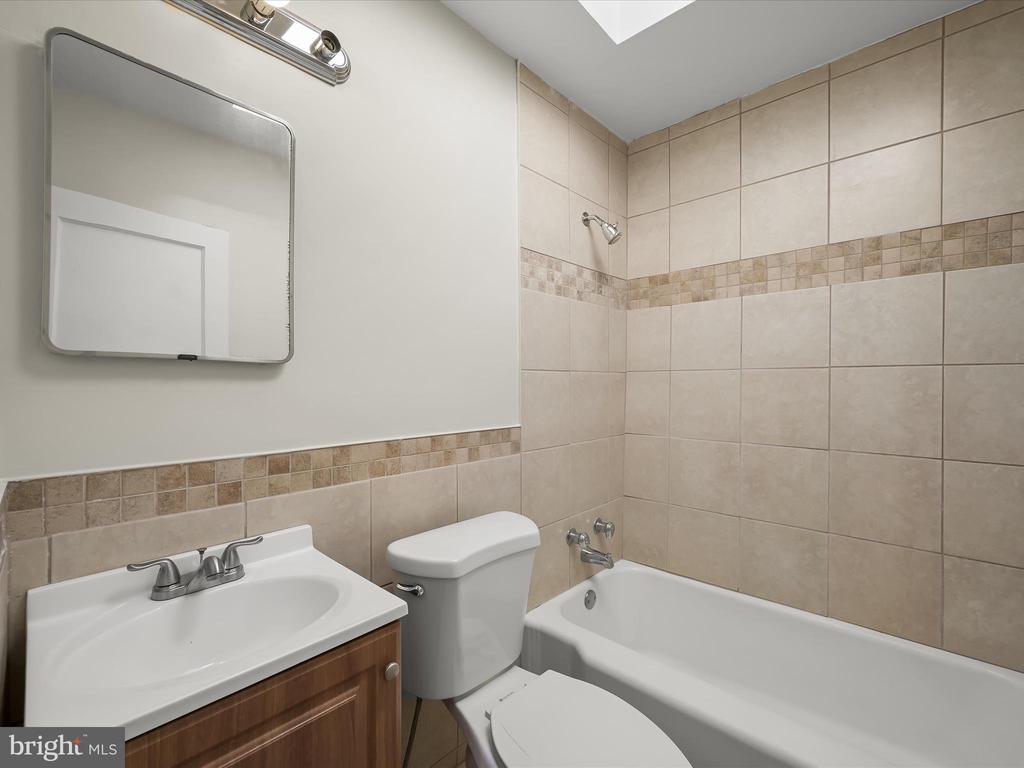
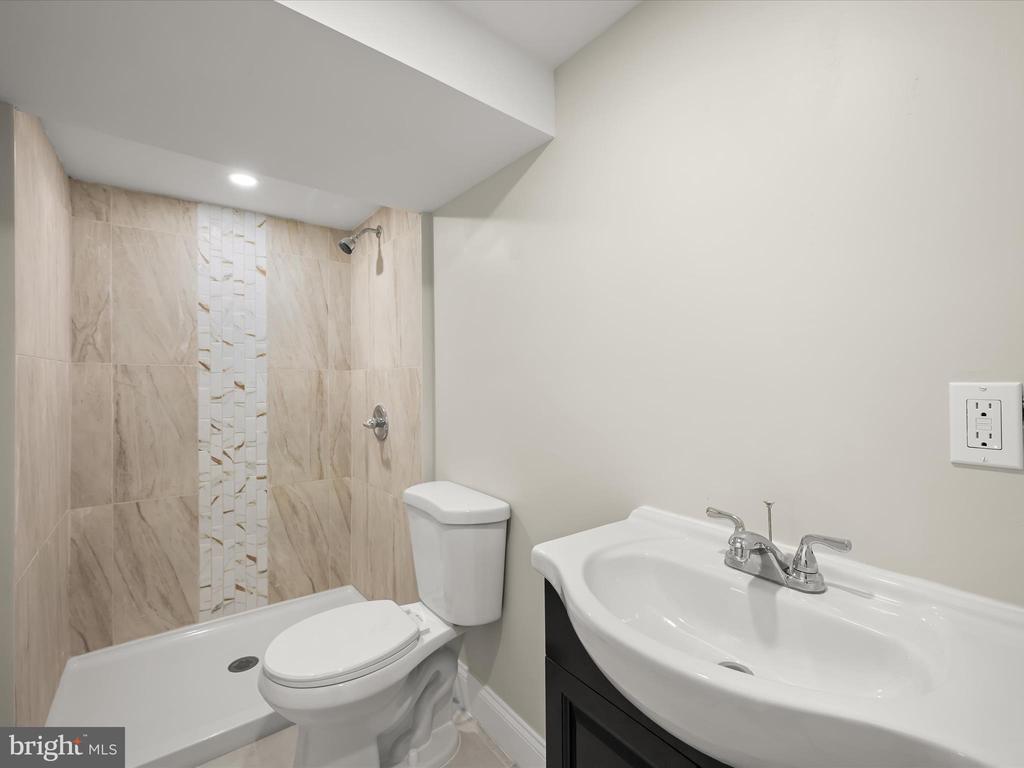
Bathroom with beige tiled shower, white bathtub and toilet, and sink on a dark vanity.
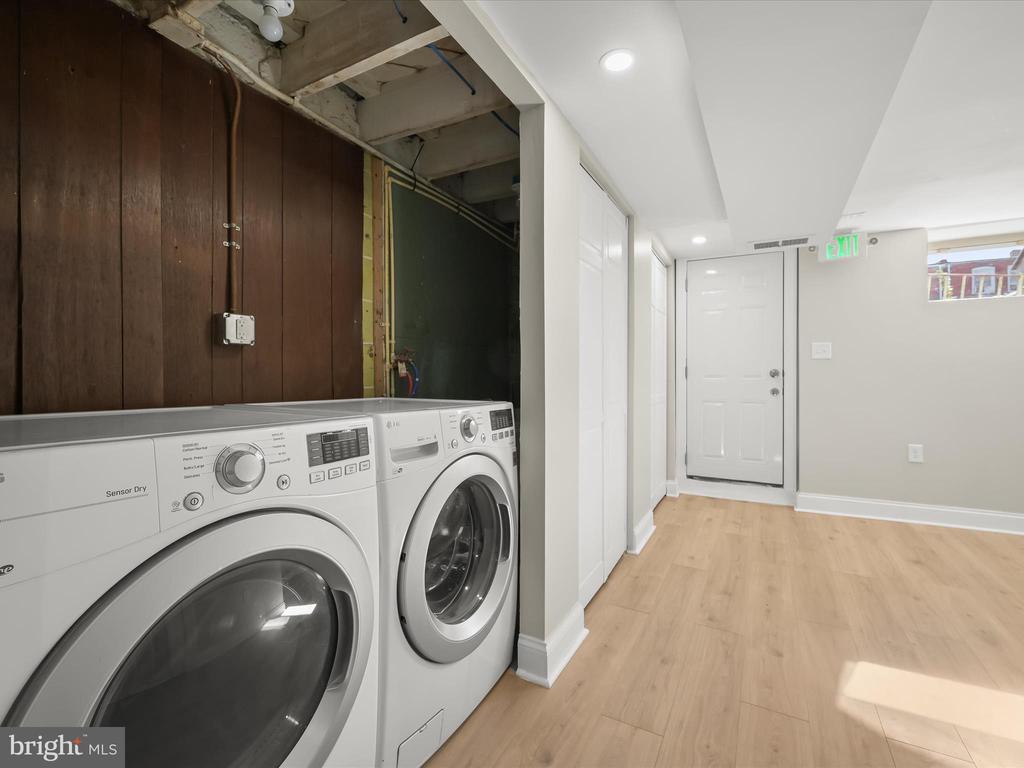
Laundry area with front-loading washer and dryer beside a bright hallway with light wood flooring.
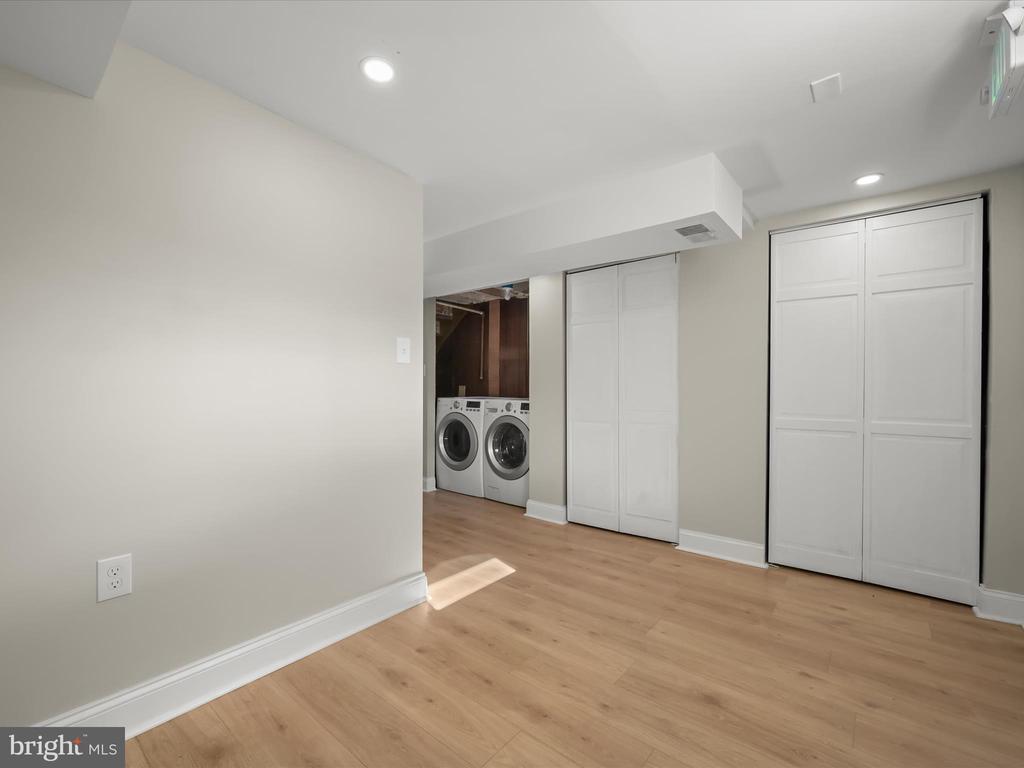
Laundry area with front-loading washer and dryer, white closet doors, and light wood-look flooring.
Empty room with light wood-look flooring, recessed lights, and a white paneled door.
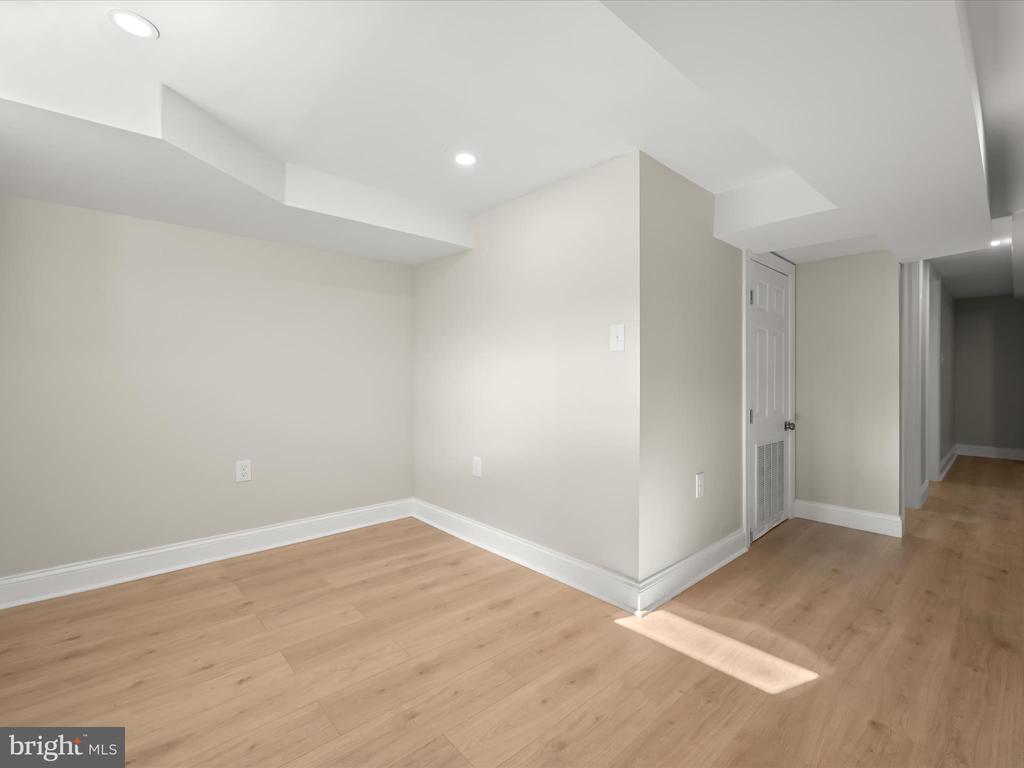
Vacant room with light wood flooring, recessed lights, and an adjoining hallway.
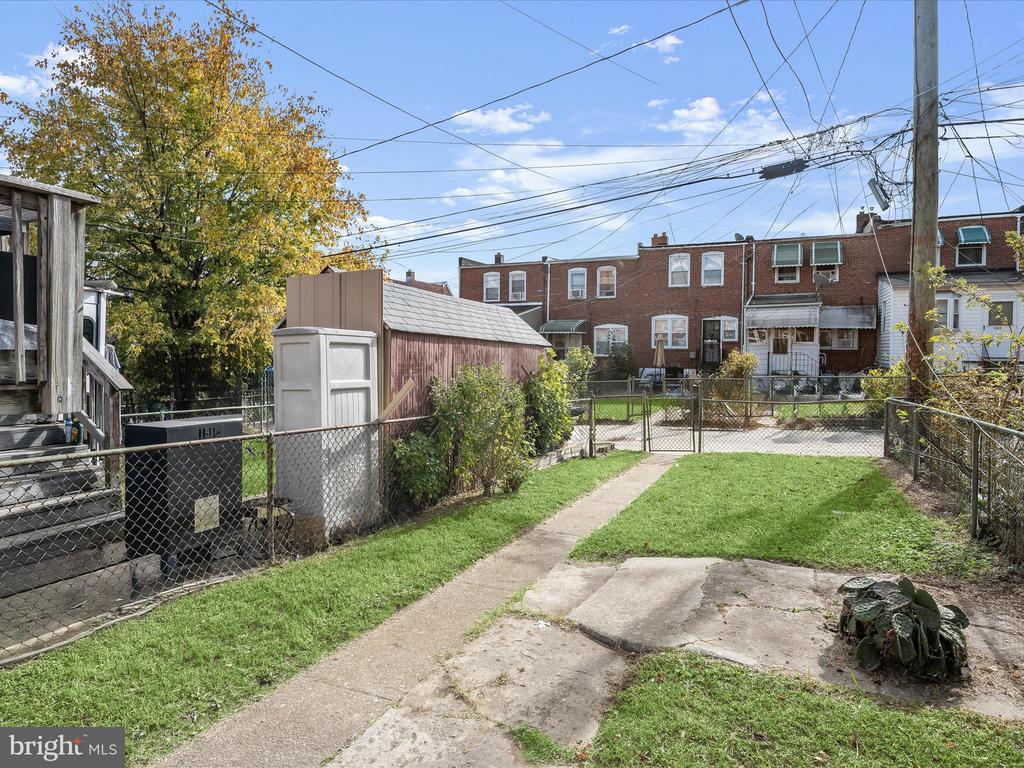
Fenced backyard with a concrete walkway, lawn, small shed, and neighboring brick rowhouses.
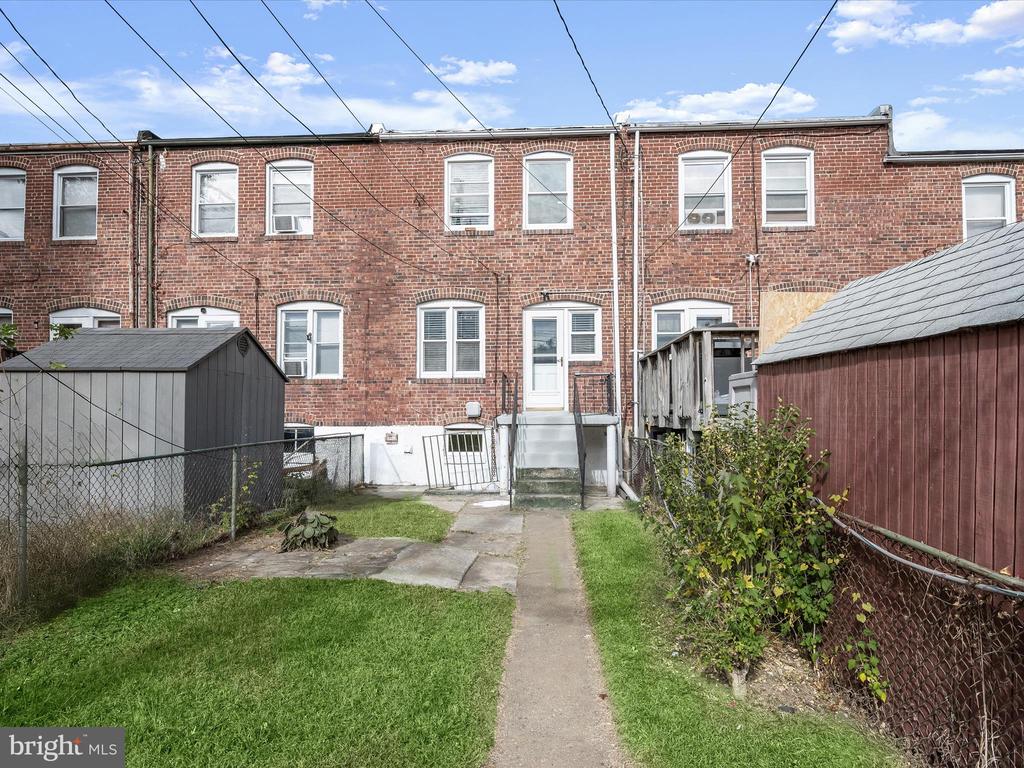
Brick rowhouse rear with a fenced lawn, central walkway, and storage sheds.
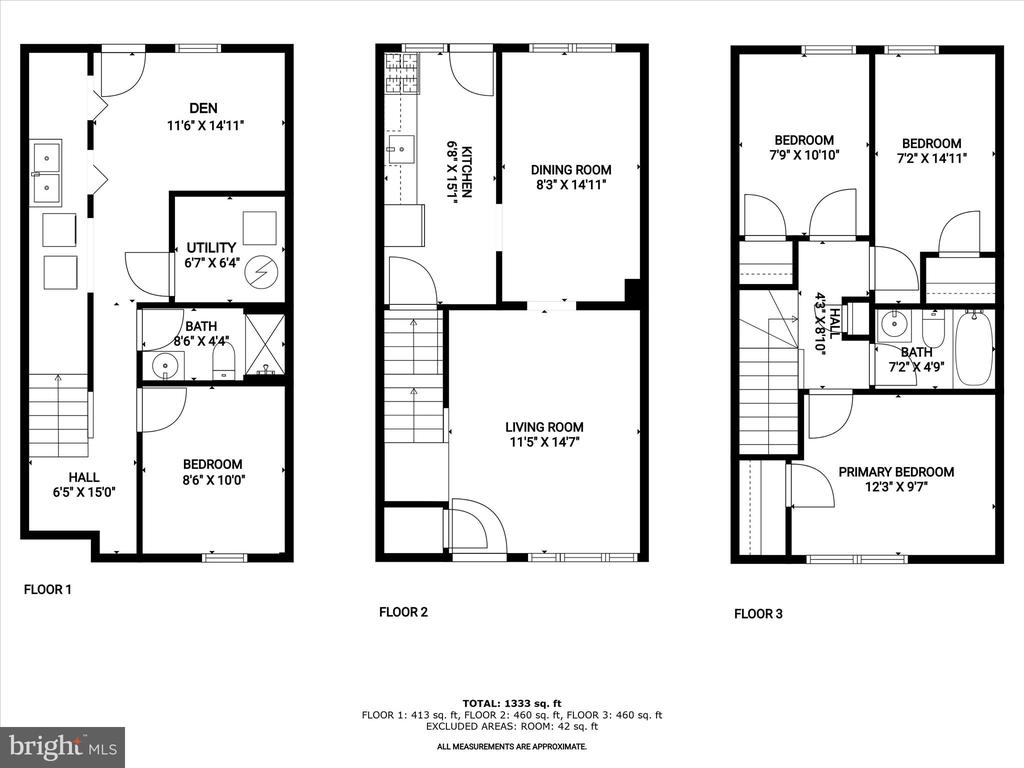
Three-story floor plan with labeled rooms and approximate dimensions for each floor.
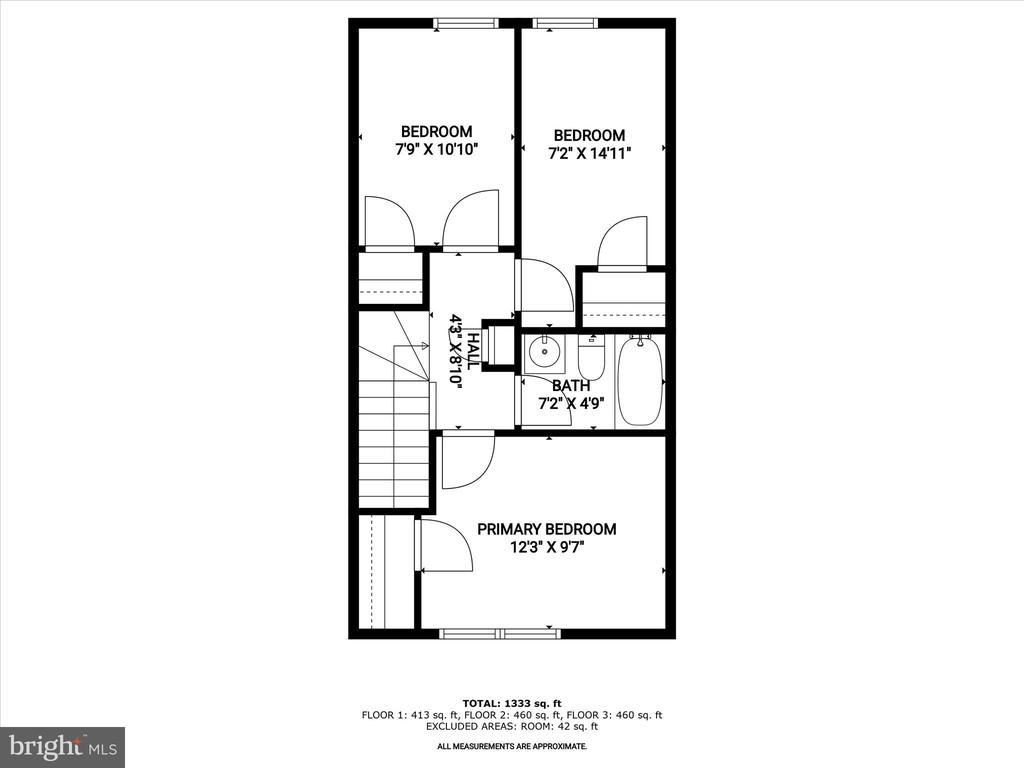
Floor plan showing three bedrooms, a bathroom, stairs, and room dimensions.
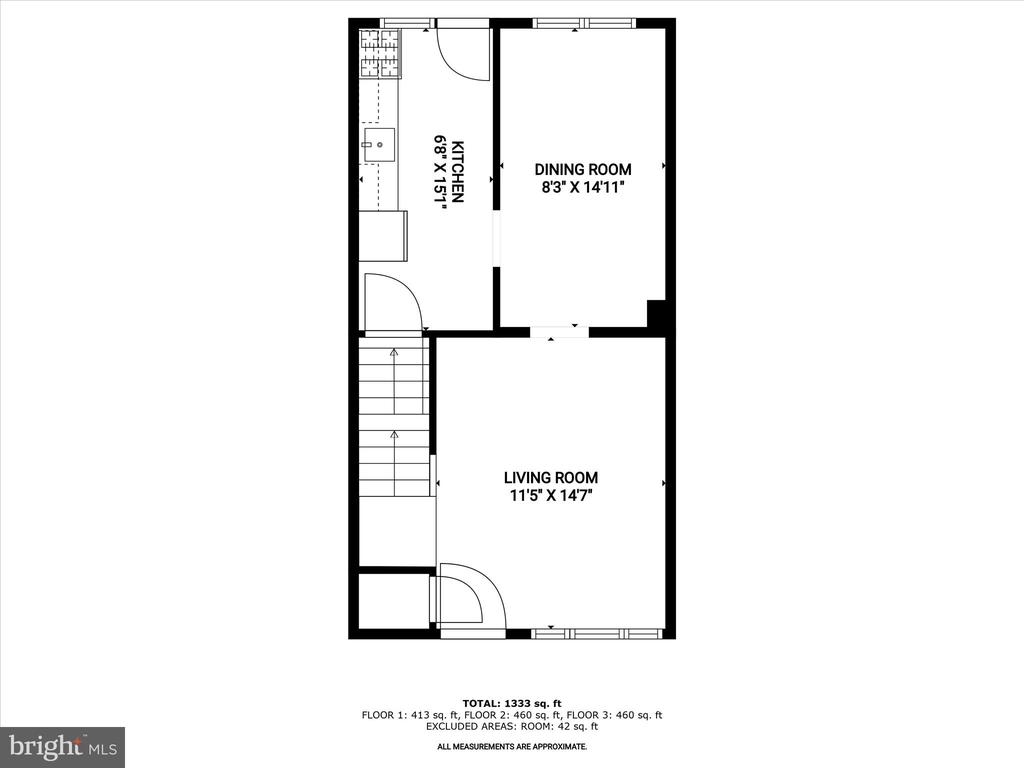
Floor plan showing a kitchen, dining room, living room, and stairs, with room dimensions and total square footage.
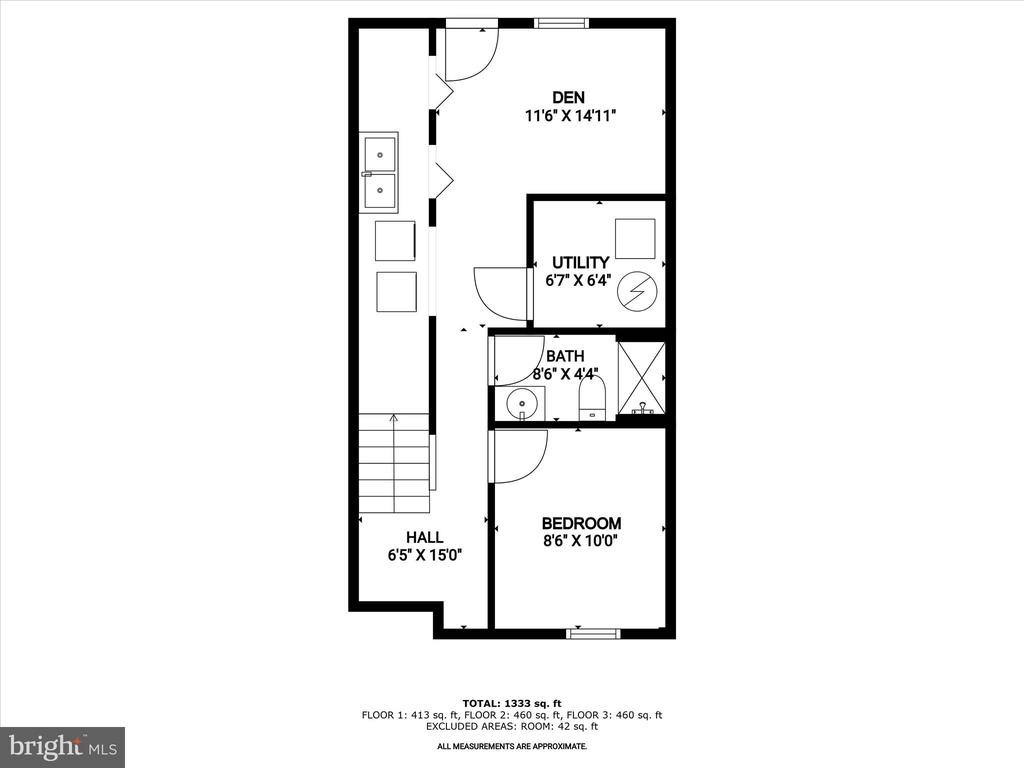
Floor plan showing a den, utility room, bathroom, bedroom, and hall with room dimensions.
SEE ALL PHOTOS
Brick rowhouse with a centered gray front door, covered porch, steps, and hedge-lined walkway.
Living room with light wood floors, gray sectional, black entry door, and staircase.
Living room with a gray sofa, charcoal accent wall, pale wood floors, and a ceiling fan.
Living room with a dark gray accent wall, light wood floors, and a ceiling fan.
Dining room with a table, light wood flooring, and double windows with blinds.
Dining room with a large wooden table, hardwood floors, and an adjoining sitting area.
Dining area with a rectangular table, sunlit wood floors, and an opening to the kitchen.
Narrow kitchen with light wood cabinets, stainless-steel appliances, and a black exterior door.
Kitchen with light wood cabinets, mosaic tile backsplash, stainless appliances, and a black gas range.
Kitchen and entry with a black exterior door, light wood floors, and an adjoining dining room.
Bedroom with two twin beds, black metal frames, and windows with blinds.
Bedroom with two twin beds, dark wood nightstands, and windows with blinds.
Bedroom with two plastic-wrapped mattresses, black metal bed frames, and a ceiling fan.
Bathroom with a white tub, beige tiled walls, and a wood-front vanity.
Bedroom with a black metal bed, wooden bedside cabinet, and window with blinds.
Bedroom with a black metal bed and sunlight streaming through window blinds.
Bedroom with a black metal twin bed, wooden dresser, and window overlooking neighboring buildings.
Bedroom with a black metal bed, dark wood dresser, and wall-mounted television.
Hallway with a wood staircase, light flooring, and doors along the corridor.
Empty room with light wood-look flooring, recessed lighting, and small high-set windows.
Empty finished room with light wood flooring, recessed lights, and an open door.
Bathroom with beige tiled shower, white bathtub and toilet, and sink on a dark vanity.
Laundry area with front-loading washer and dryer beside a bright hallway with light wood flooring.
Laundry area with front-loading washer and dryer, white closet doors, and light wood-look flooring.
Empty room with light wood-look flooring, recessed lights, and a white paneled door.
Vacant room with light wood flooring, recessed lights, and an adjoining hallway.
Fenced backyard with a concrete walkway, lawn, small shed, and neighboring brick rowhouses.
Brick rowhouse rear with a fenced lawn, central walkway, and storage sheds.
Three-story floor plan with labeled rooms and approximate dimensions for each floor.
Floor plan showing three bedrooms, a bathroom, stairs, and room dimensions.
Floor plan showing a kitchen, dining room, living room, and stairs, with room dimensions and total square footage.
Floor plan showing a den, utility room, bathroom, bedroom, and hall with room dimensions.
Sold

625 CHERATON ROAD

625 CHERATON ROAD, BALTIMORE, MD 21225

$202,000
This all-brick rowhome offers four bedrooms, two full bathrooms, and an inviting interior. Freshly painted throughout with a light, modern neutral color scheme, it features laminate plank flooring in every room. A covered front porch invites you to lounge outside, leading to a living room with recessed lighting and accent crown molding that continues into the dining room. The kitchen includes stainless steel appliances, gas cooking, and a door leading to the fully-fenced backyard. Upstairs, you will find three bedrooms, each with ceiling fans, and a full bathroom with a tub/shower and a skylight. The lower level includes a fourth bedroom, a second full bathroom with a walk-in shower, a den for extra living space, and a laundry area with walk-out access. Whether you are seeking a primary residence or a rental investment, this home is move-in-ready. This convenient location is just minutes from major routes like 295, 895, Rt 2, and 95--making accessing everything Baltimore has to offer quick and easy.

4
beds

2
baths

1,536 Sq.Ft. LIVING AREA

0.03 Sq.Ft. lot

Tim Arnett

Tim Arnett

Features & Amenities

Interior

  • total bedrooms4
  • Total bathrooms2
  • full bathrooms2
  • Laundry room Basement, Has Laundry, Lower Floor
  • Flooring Ceramic Tile, Laminate Plank
  • APPLIANCES Built-In Microwave, Dryer, Exhaust Fan, Oven/Range - Gas, Refrigerator, Stainless Steel Appliances, Washer, Water Heater
  • other interior Features Attic, Bathroom - Tub Shower, Bathroom - Walk-In Shower, Ceiling Fan(s), Crown Moldings, Dining Area, Floor Plan - Traditional, Recessed Lighting, Skylight(s)

Area & Lot

  • Status Sold
  • Date Sold December 13, 2024
  • Living Area1,536 Sq.Ft.
  • Total Area1,536 Sq.Ft.
  • Lot Area0.03 Sq.Ft.
  • MLS® IDMDBA2145018
  • TypeTownhouse
  • YEAR BUILT1948
  • Architecture StylesTraditional
  • School DistrictBALTIMORE CITY PUBLIC SCHOOLS

Exterior

  • STORIES3
  • water SourcePublic
  • PoolNo Pool
  • lot featuresFront Yard, Level, Rear Yard
  • parkingOn Street
  • HEAT TYPEForced Air
  • AIR CONDITIONINGCentral A/C
  • sewerPublic Sewer
  • SubstructureBlock
  • Disability FeaturesNone
  • security FeaturesCarbon Monoxide Detectors, Electric Alarm, Fire Detection System, Main Entrance Lock, Security System, Smoke Detector
  • other exterior FeaturesAwning(s), Sidewalks

Financial

  • Sales Price$202,000
  • Real Estate Tax $1,300/yr
  • Zoning R-6
View Virtual Tour

Work With Tim

Real estate decisions are some of life’s biggest milestones, and having the right advisor makes all the difference. With deep roots across Maryland’s Eastern Shore and Delmarva, Tim Arnett brings local insight, steady guidance, and a results-driven mindset to every transaction.

Follow Me on Instagram