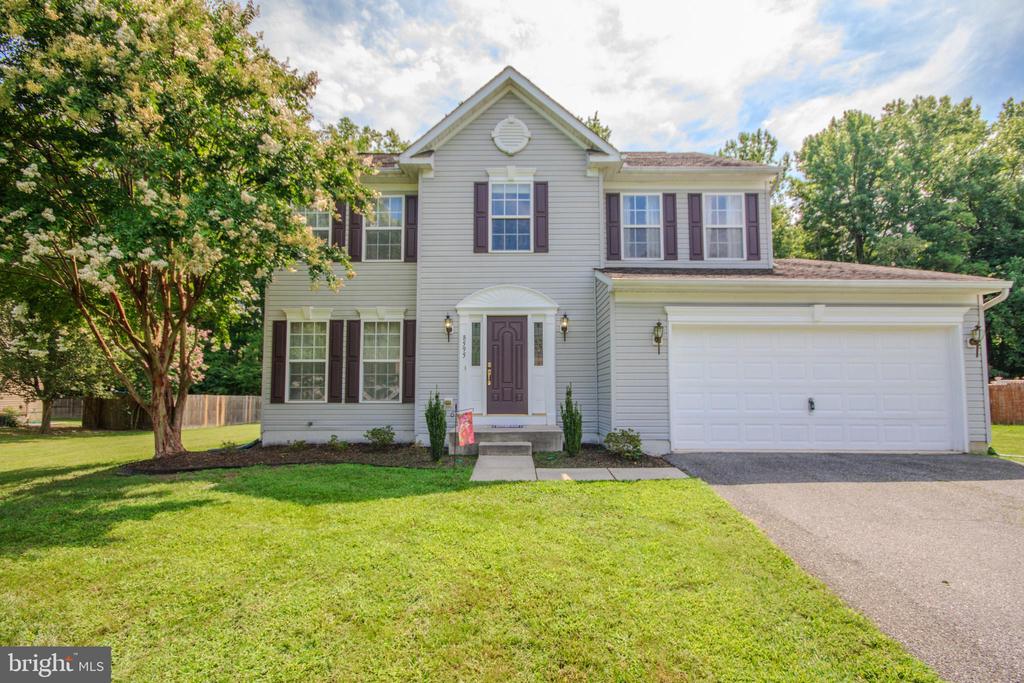

Two-story gray house with dark shutters, a covered entry, and an attached two-car garage.
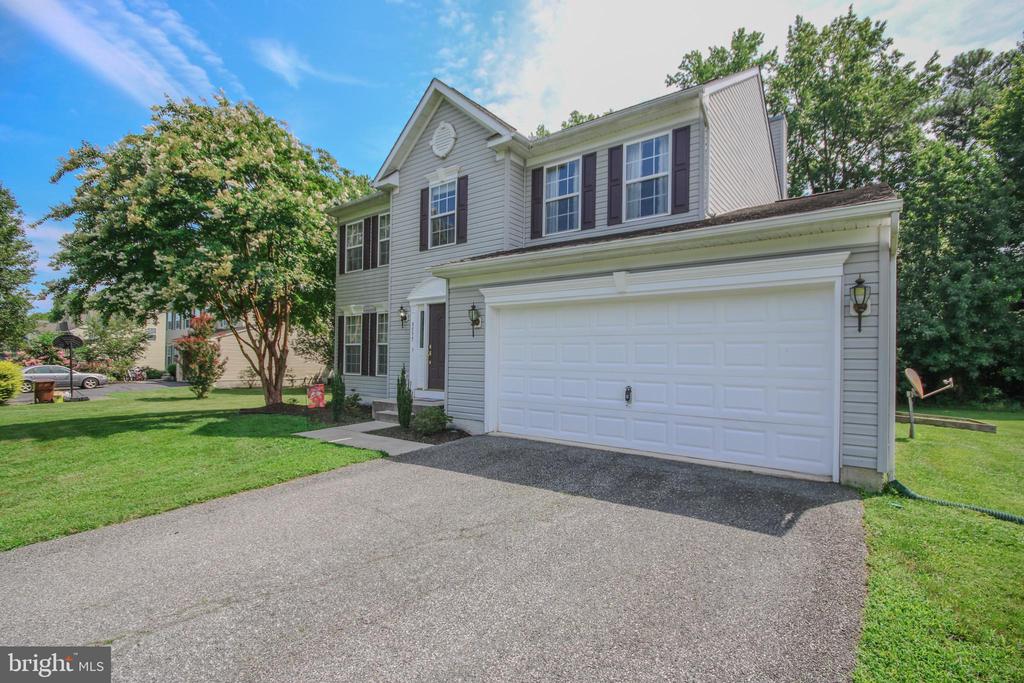
Two-story gray-sided house with dark shutters, attached double garage, and broad driveway.
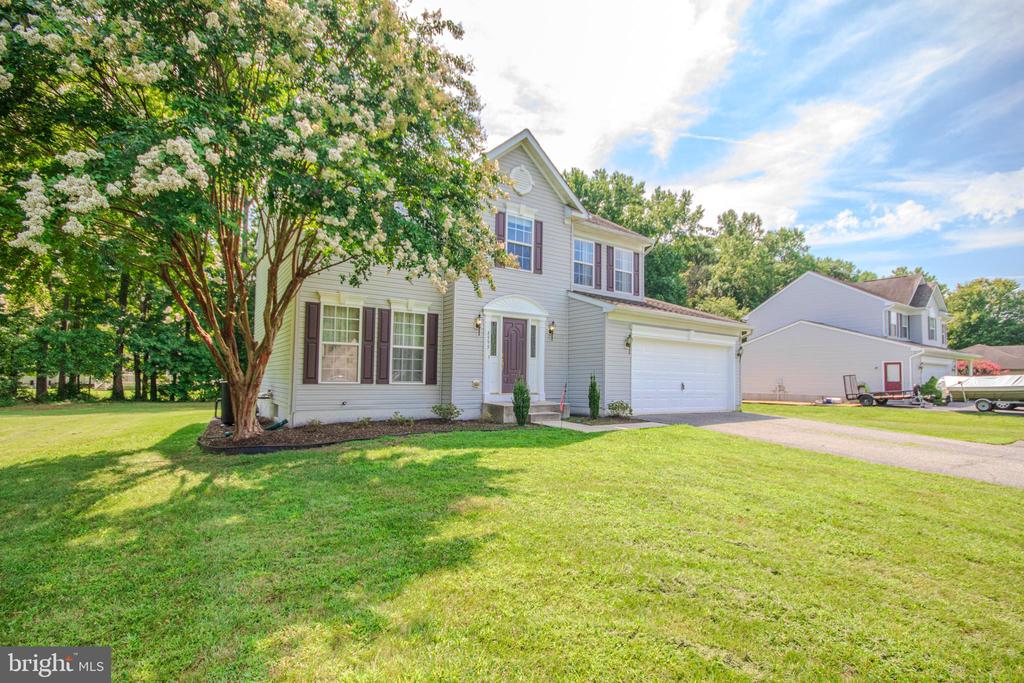
Two-story gray house with an attached garage, purple front door, and large flowering tree in the front yard.
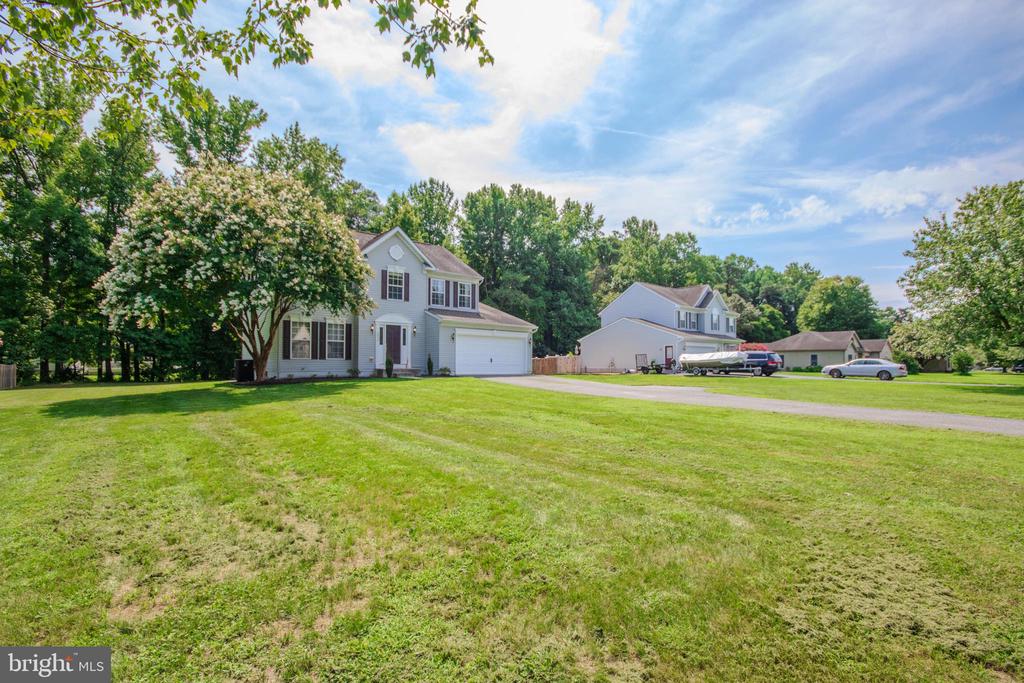
Two-story gray house with an attached garage, broad lawn, mature trees, and neighboring homes.
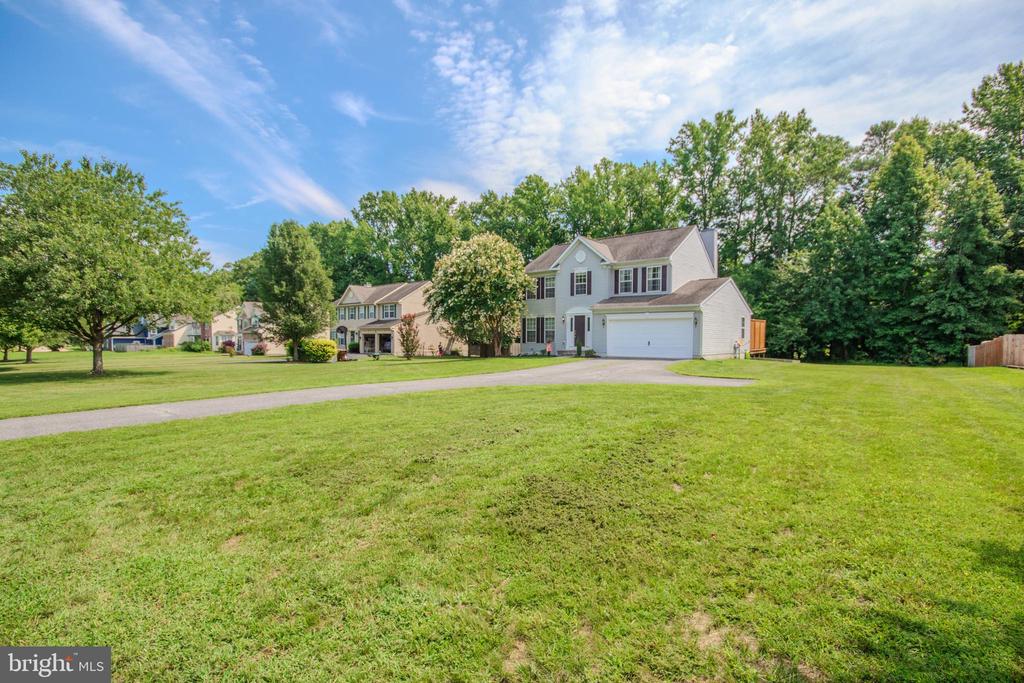
Two-story house with an attached garage, broad lawn, curved driveway, and mature trees.
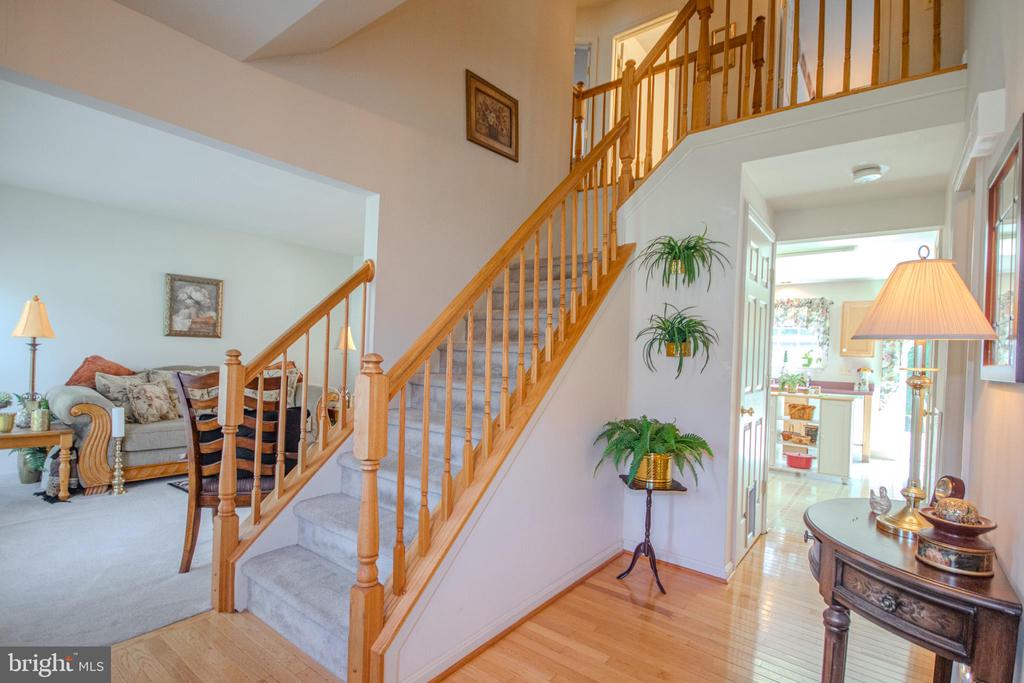
Entryway with a carpeted staircase, wood railings, sitting area, and view into the kitchen.
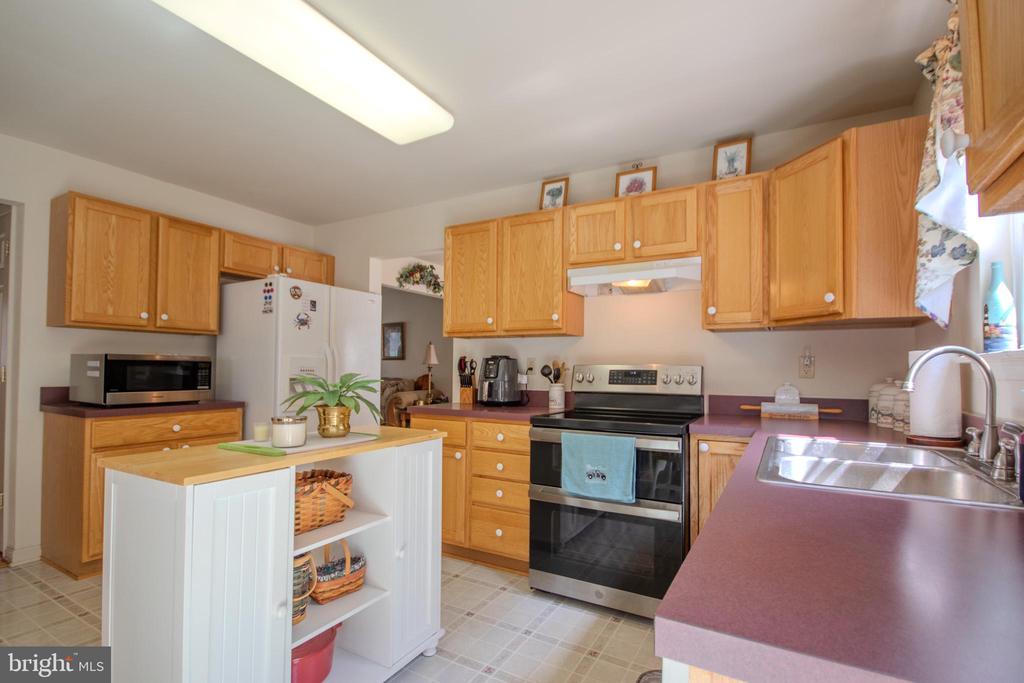
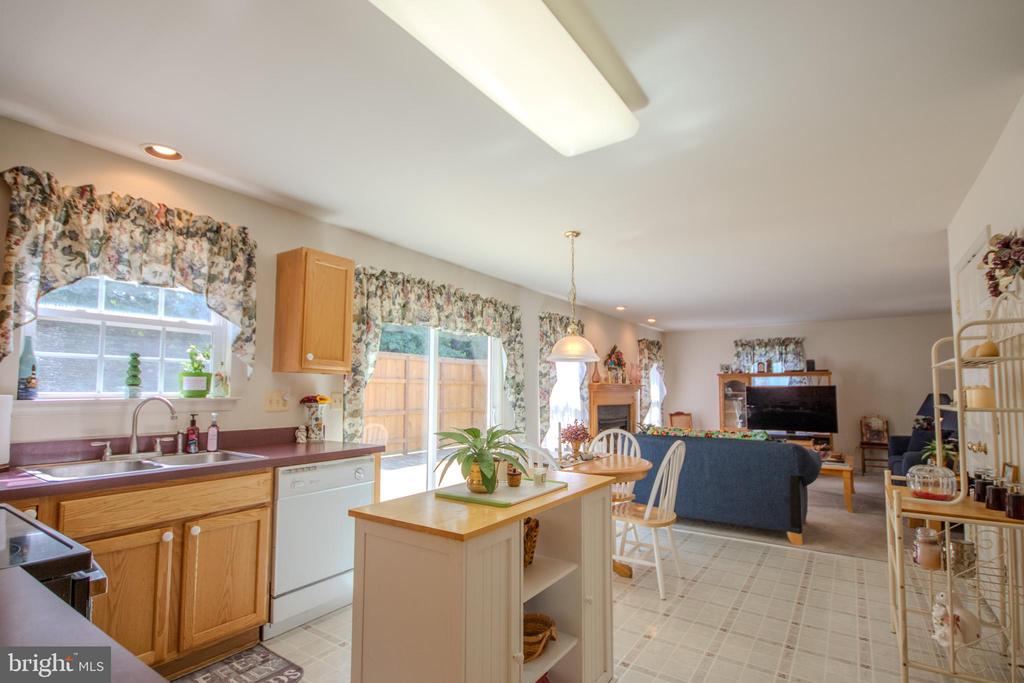
Kitchen with honey-colored cabinets, a white island, mauve counters, and a black range.
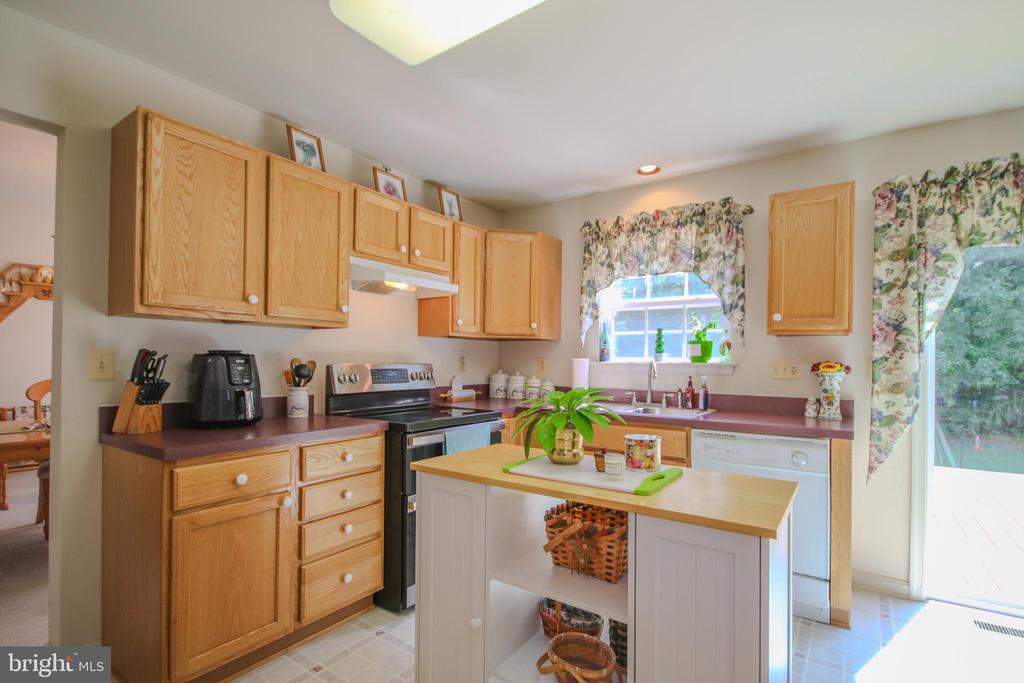
Kitchen with honey-colored cabinets, a white island, and floral curtains framing the sink window.
Kitchen with a small island, wood cabinets, and an open view into the living area.
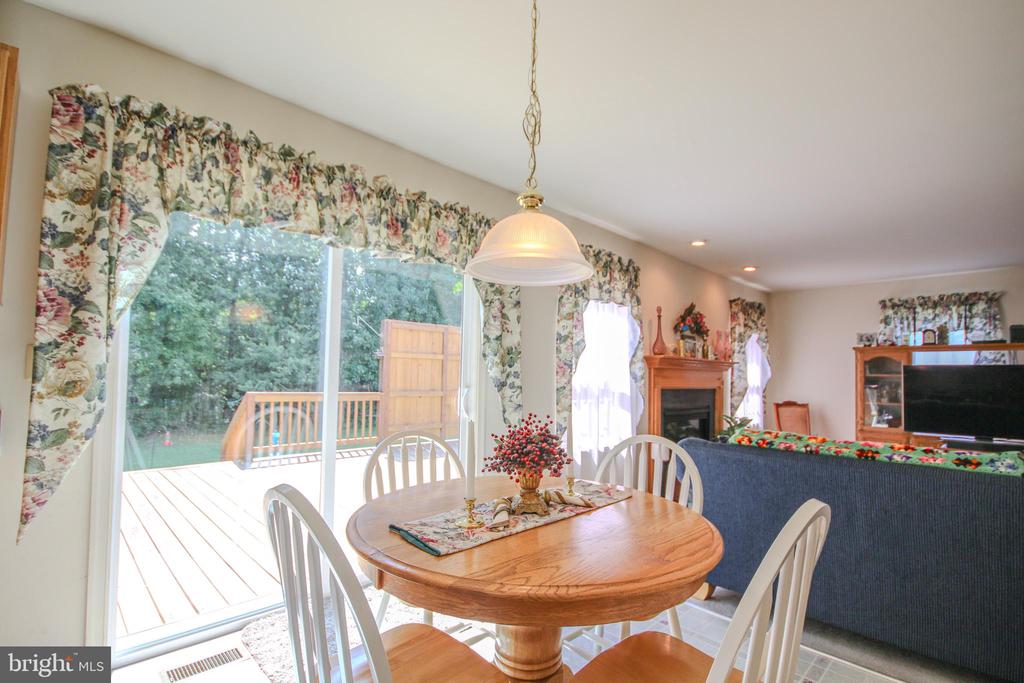
Dining area with a round wooden table beside sliding glass doors opening onto a deck.
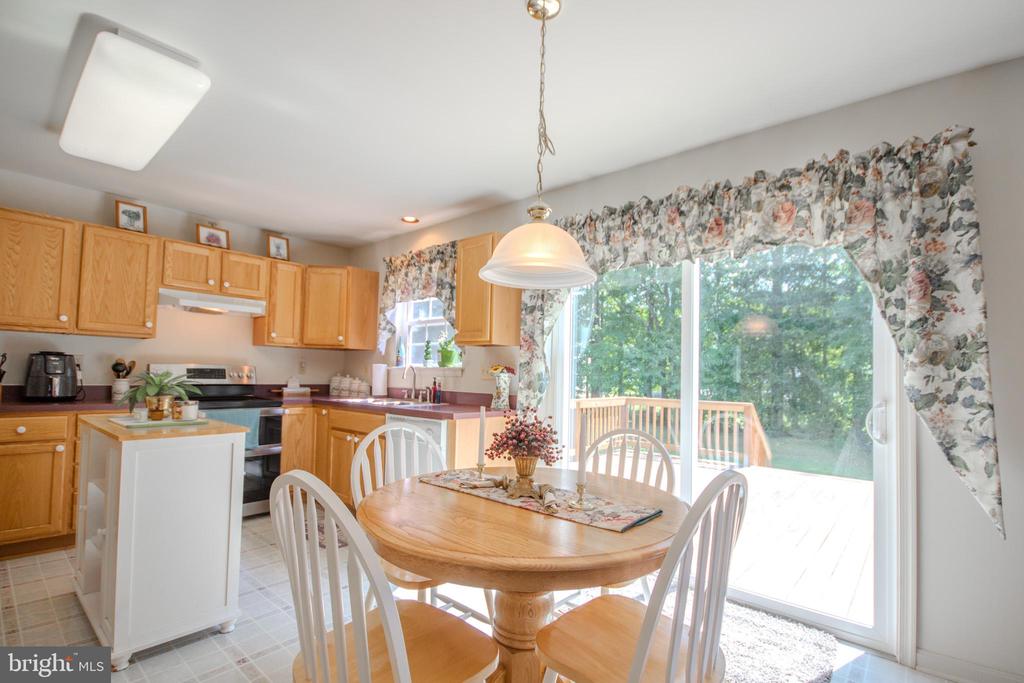
Kitchen and dining area with oak cabinets, a round wooden table, and sliding glass doors to a deck.
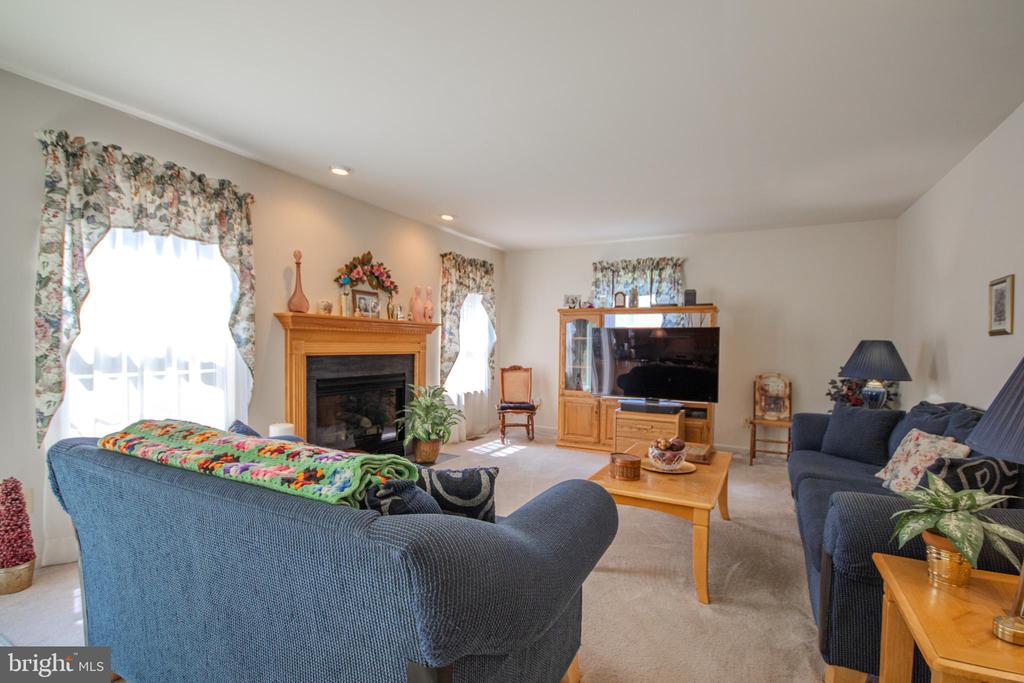
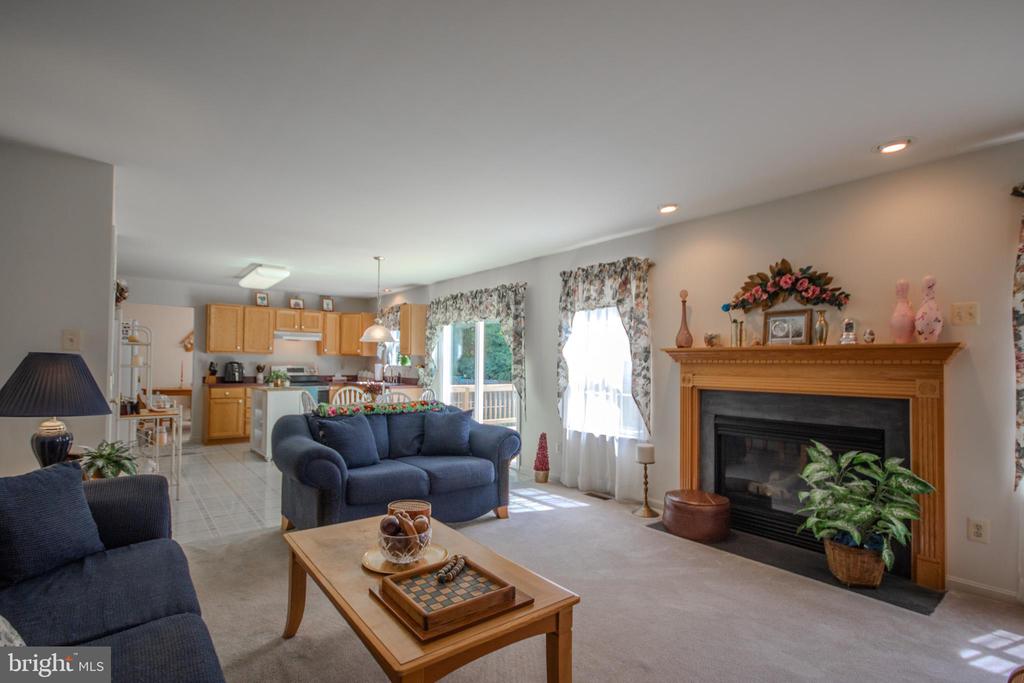
Living room with blue sofas, a wooden fireplace mantel, and floral-curtained windows.
Living room with blue sofas and a wooden-mantel fireplace, opening to a kitchen.
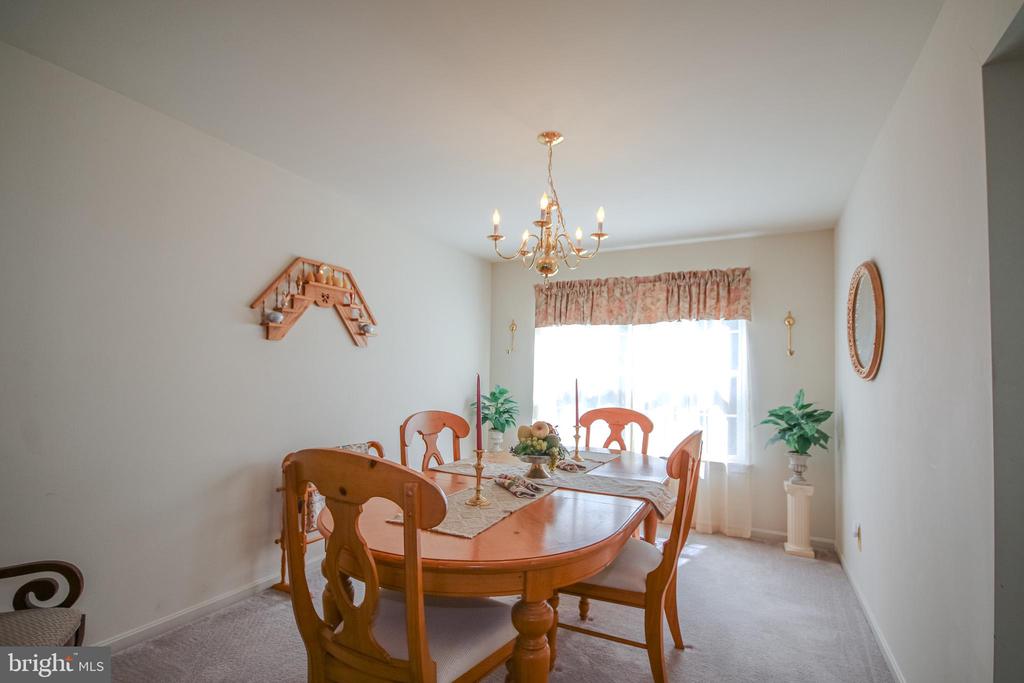
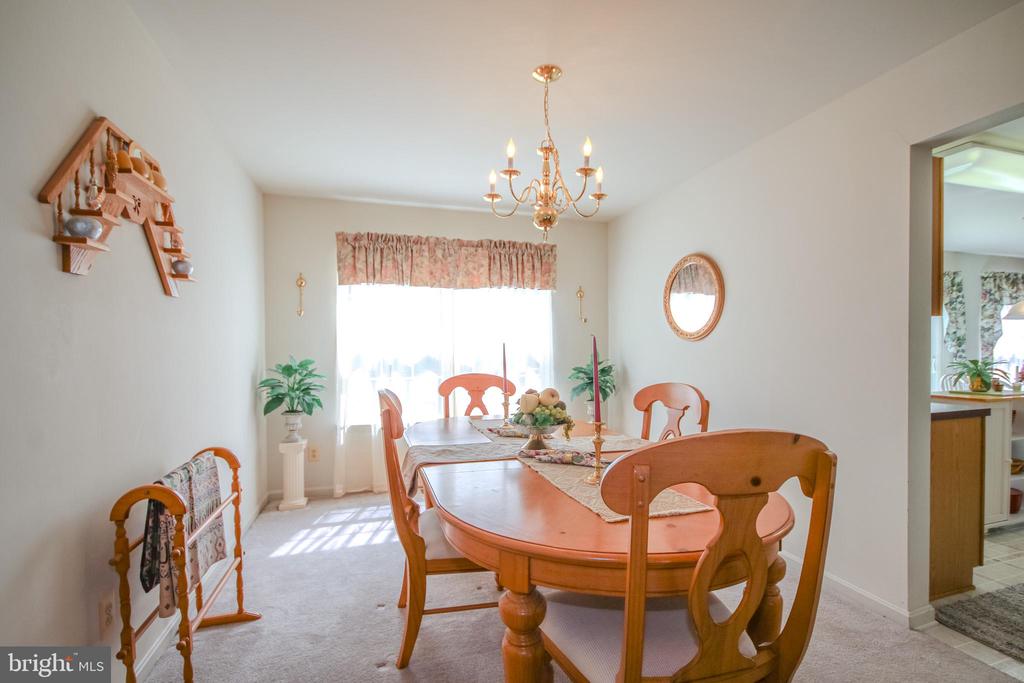
Furnished dining room with an oval wooden table, matching chairs, chandelier, and bright curtained window.
Dining room with a wooden oval table, matching chairs, and chandelier beside a bright curtained window.
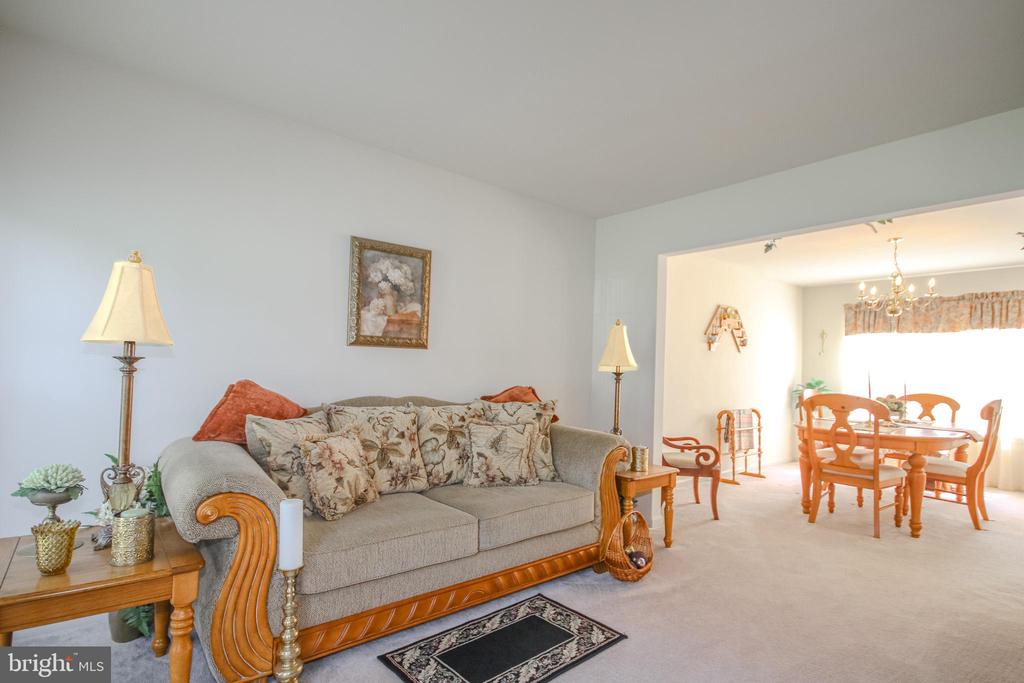
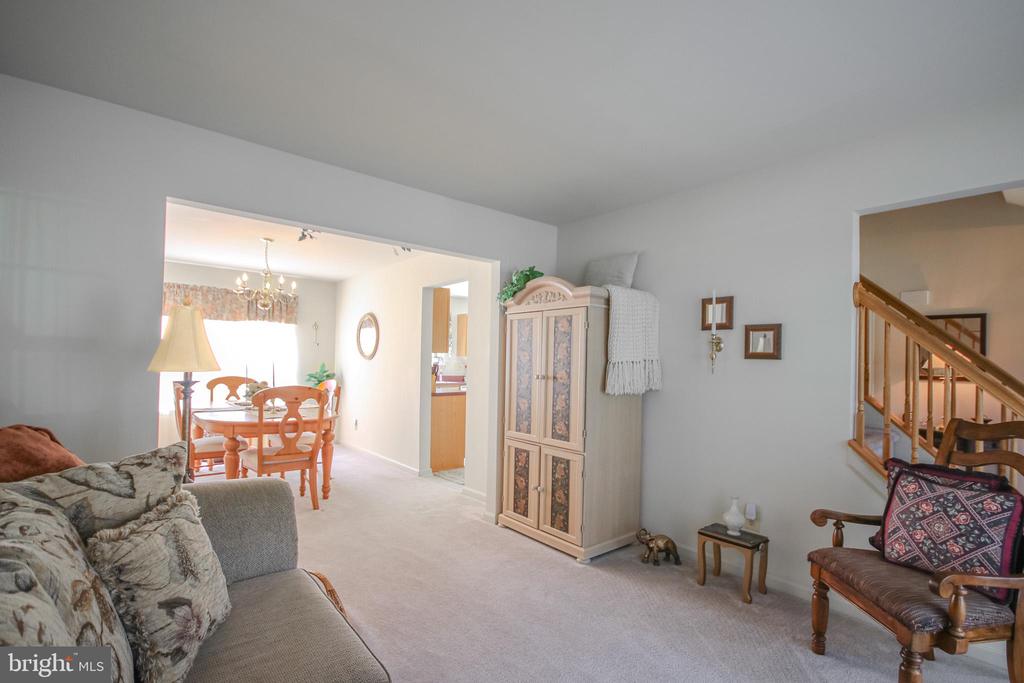
Living room with a carved wooden sofa and an adjoining dining area with a wooden table.
Furnished living room with carpeted floor, opening to a dining area beside a staircase.
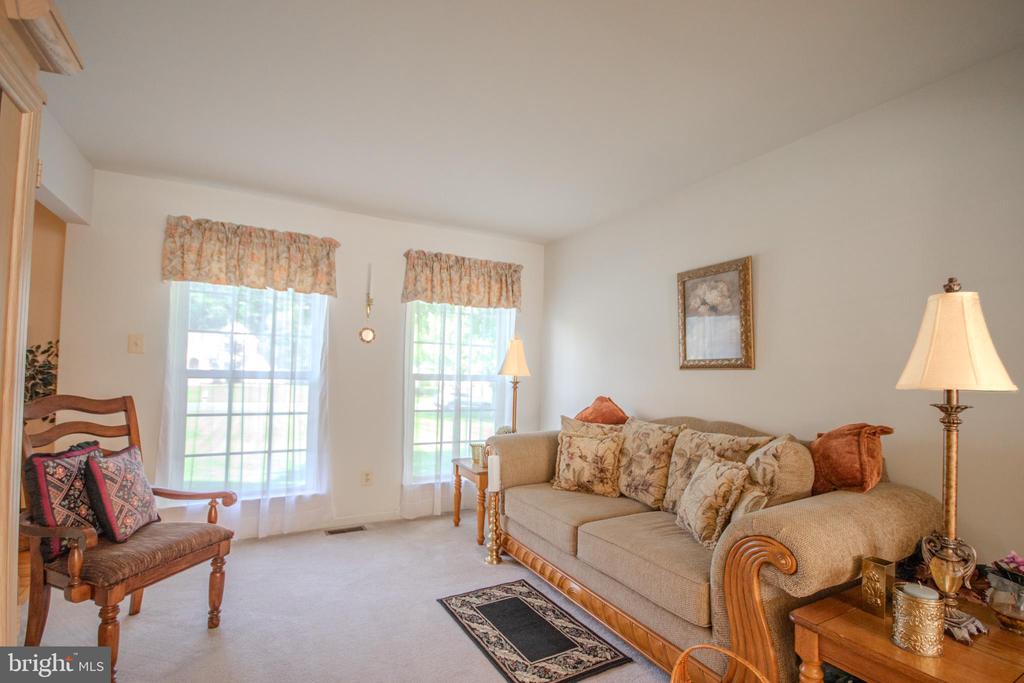
Living room with a beige sofa, wooden armchair, and two tall curtained windows.
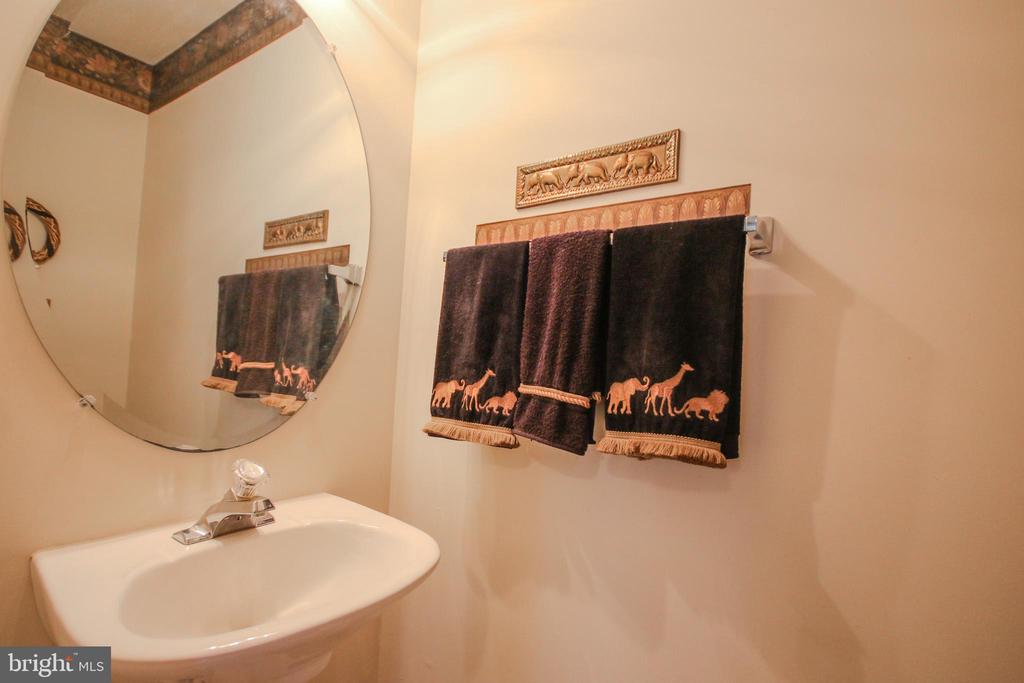
Bathroom sink beneath an oval mirror, with camel-patterned towels hanging beside it.
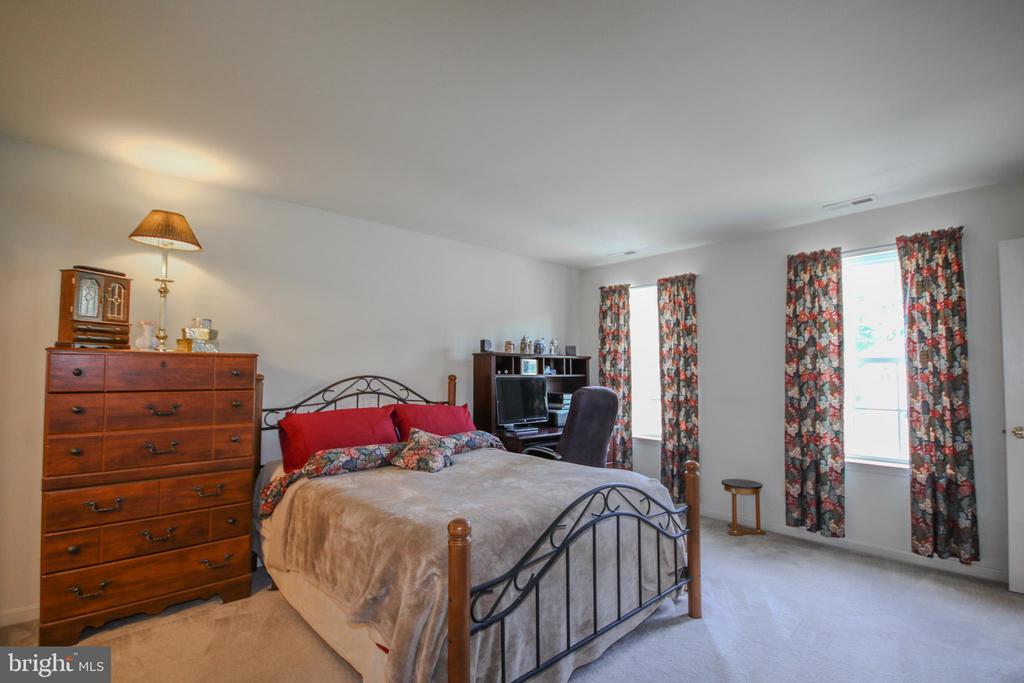
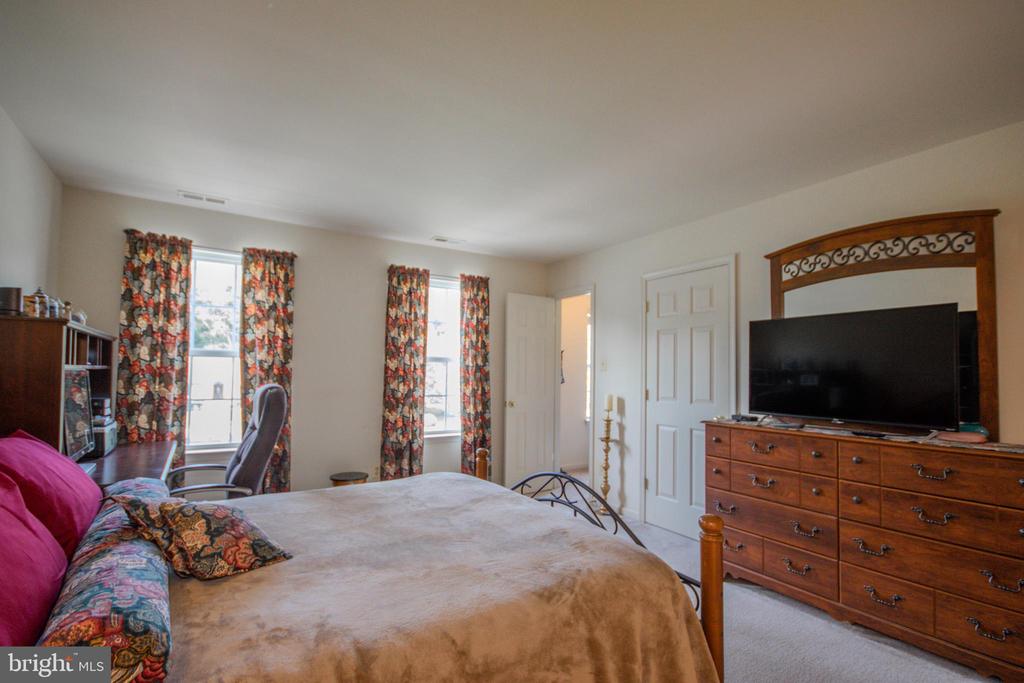
Bedroom with a black metal bed, beige bedding, wooden dresser, and floral curtains.
Bedroom with a large bed, wooden dresser and television, and two windows framed by floral curtains.
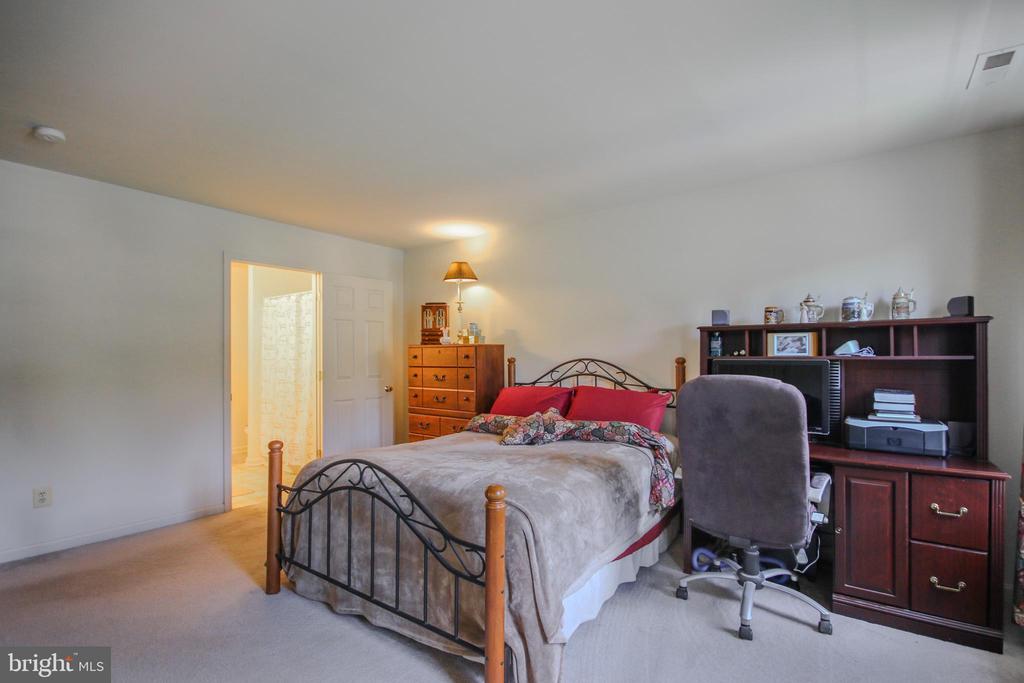
Furnished bedroom with a black metal bed, gray bedding, red pillows, and dark wood shelving.
Bathroom with a wood vanity, large mirror, and patterned shower curtain.
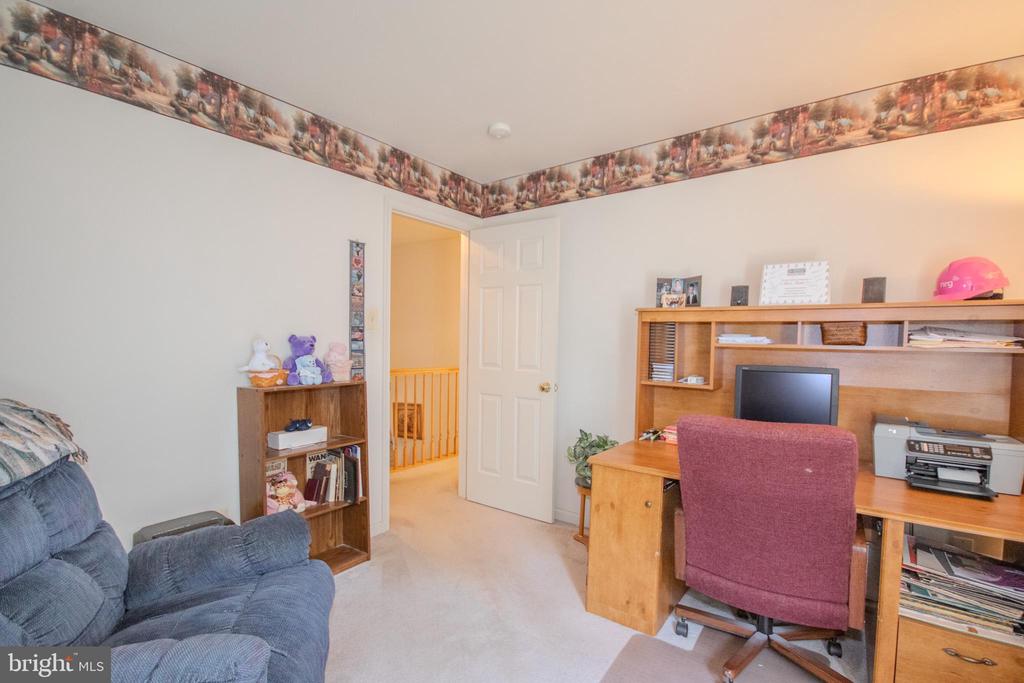
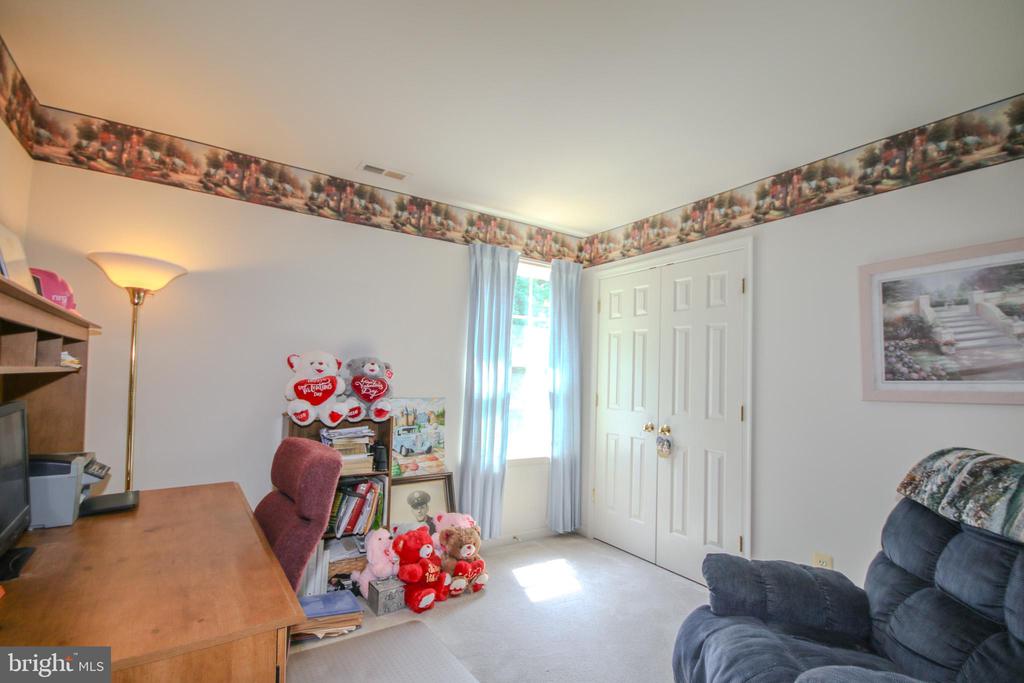
Home office with a wooden desk, burgundy chair, blue sofa, and open hallway doorway.
Furnished home office with a wooden desk, blue sofa, stuffed animals, and double closet doors.
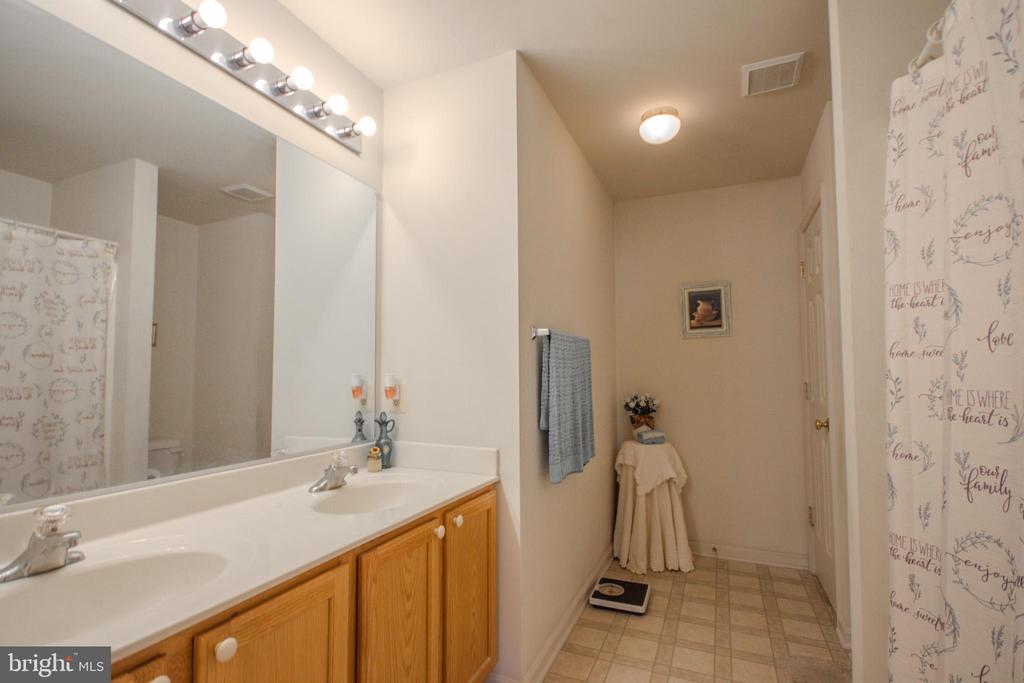
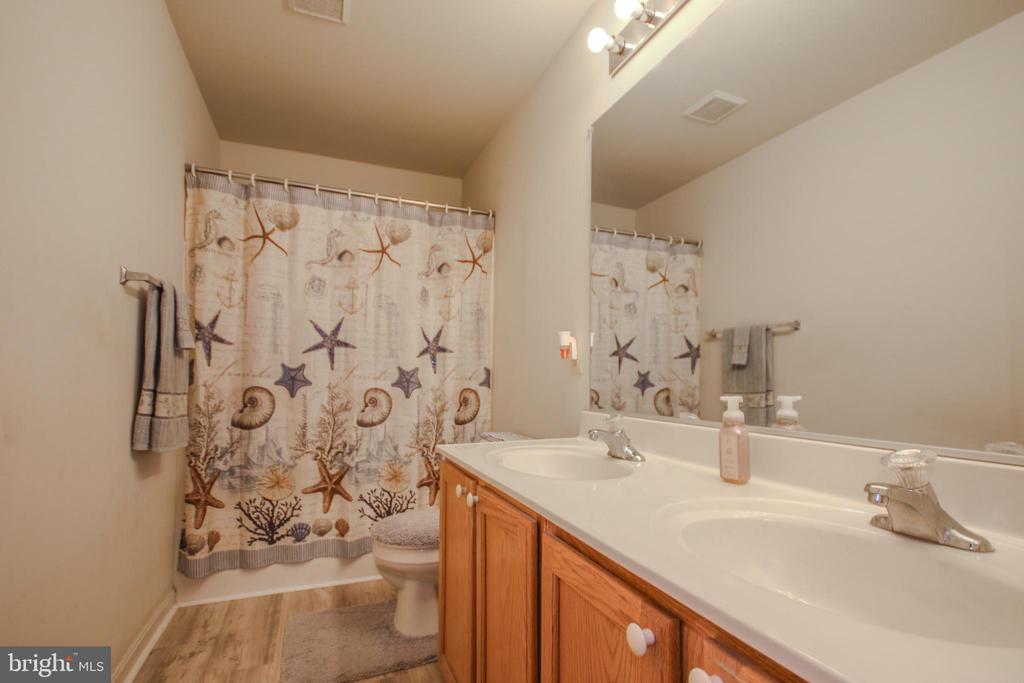
Bathroom with a long double-sink vanity and a seashell-patterned shower curtain.
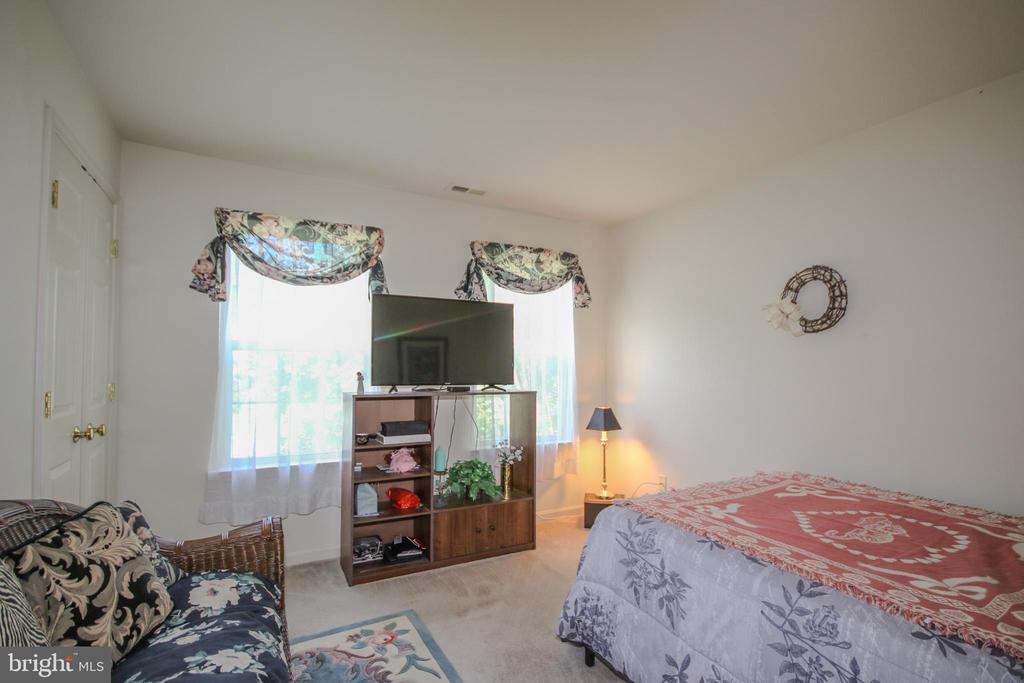
Bedroom with a red patterned bedspread, floral loveseat, and television between two windows.
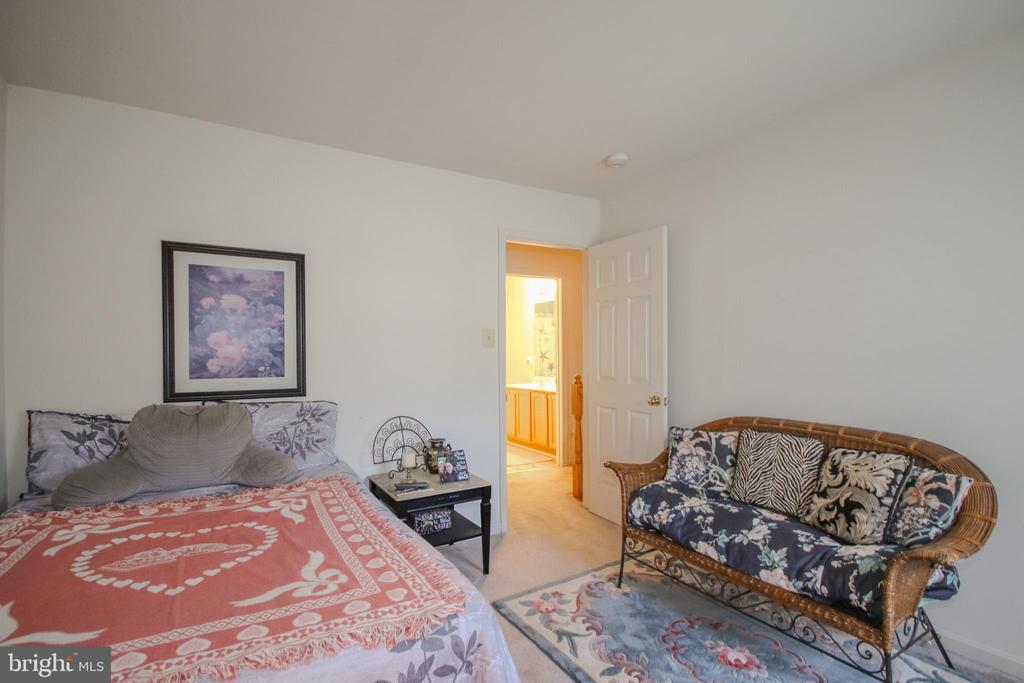
Furnished bedroom with a red patterned bedspread, floral wicker loveseat, and open doorway to a bathroom.
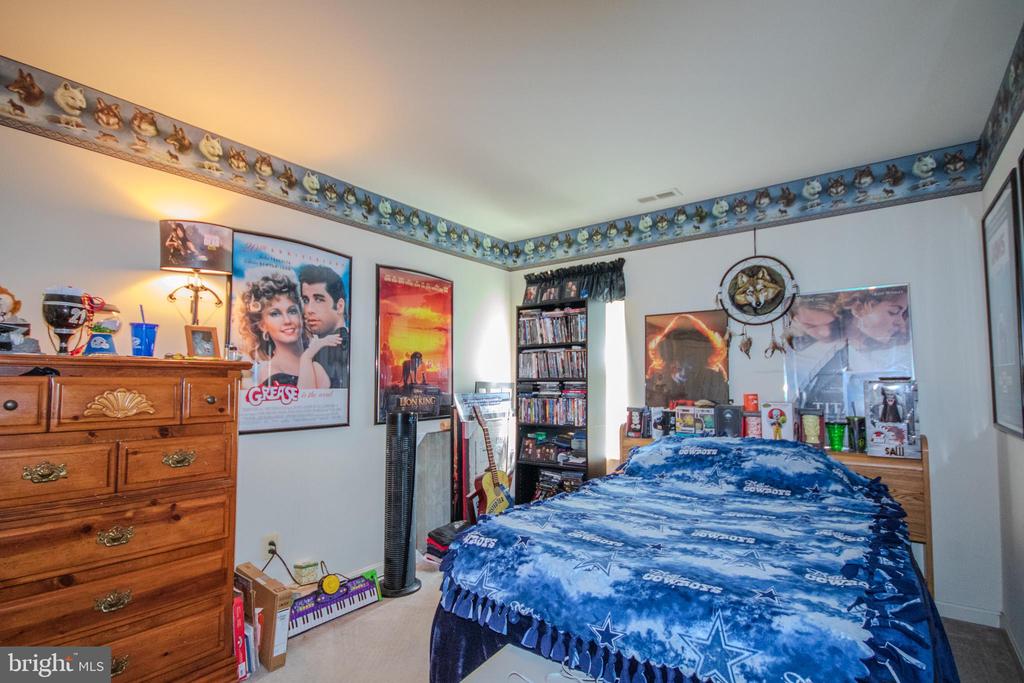
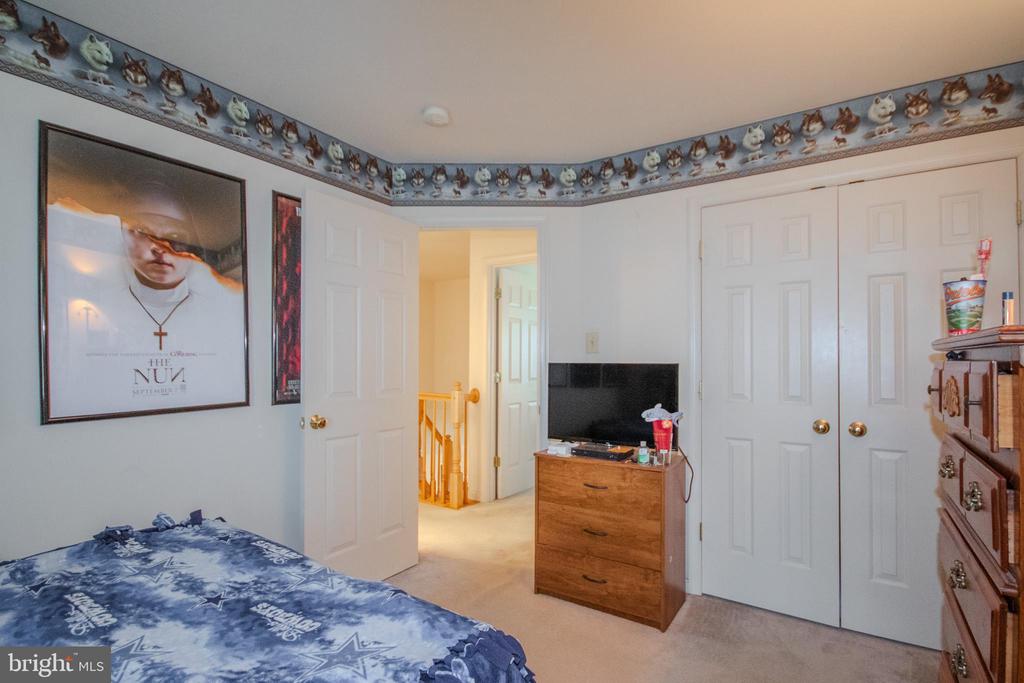
Bedroom with blue Dallas Cowboys bedding, a wooden dresser, movie posters, and DVD shelves.
Bedroom with a blue star-patterned bedspread, character border, and dresser with television.
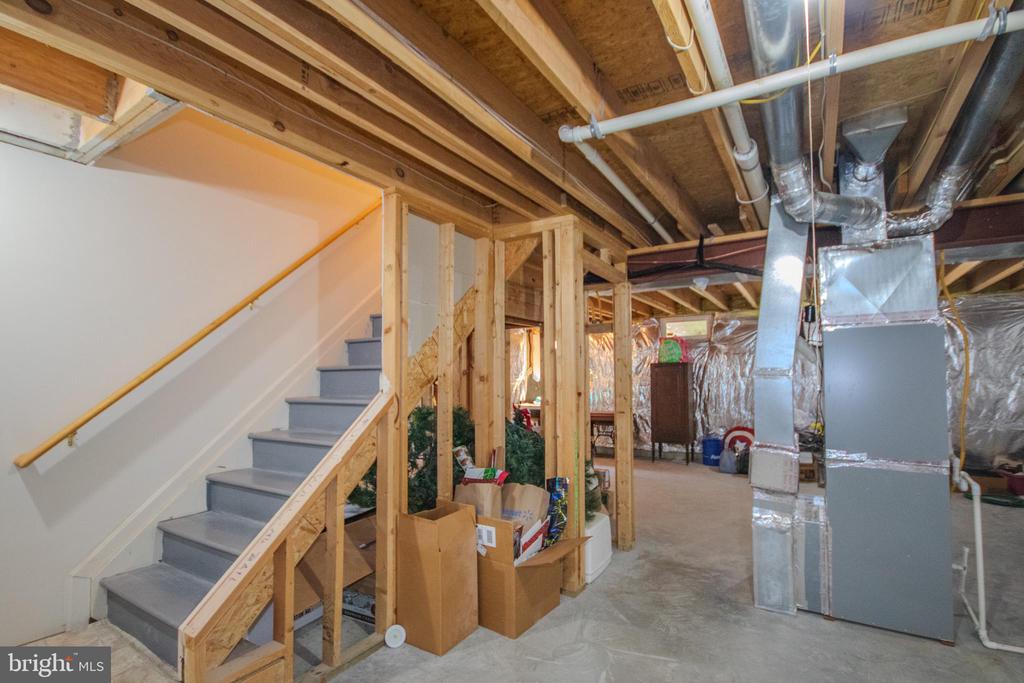
Unfinished basement with stairs, exposed framing, and large HVAC ducts.
Unfinished basement with exposed joists, open framing, ductwork, and utility equipment.
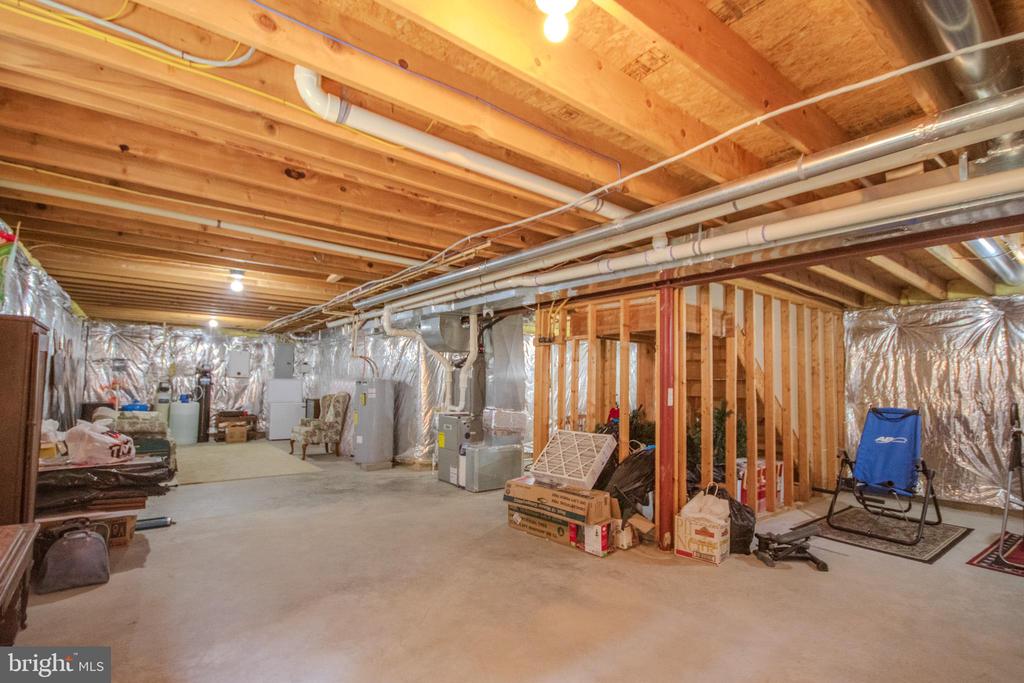
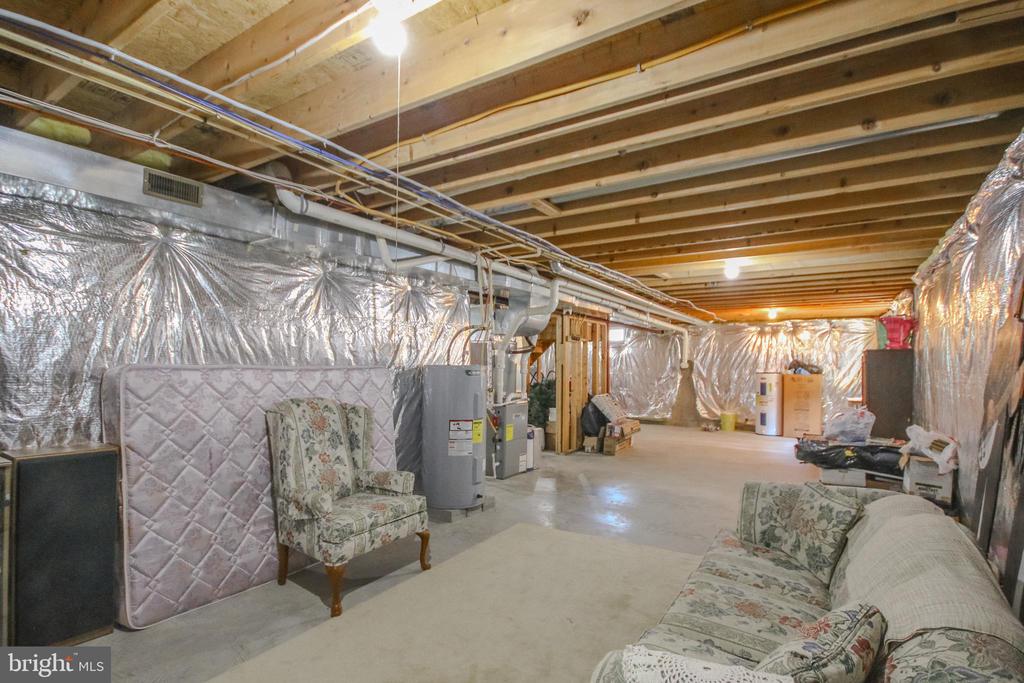
Unfinished basement with exposed joists, reflective insulation, HVAC equipment, and furniture along the walls.
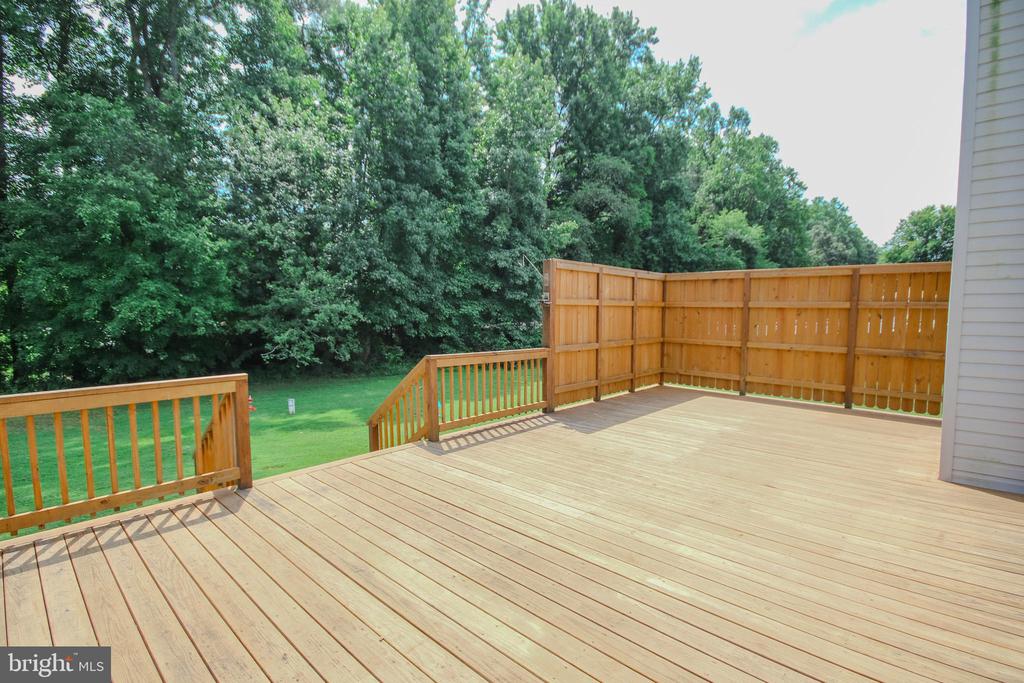
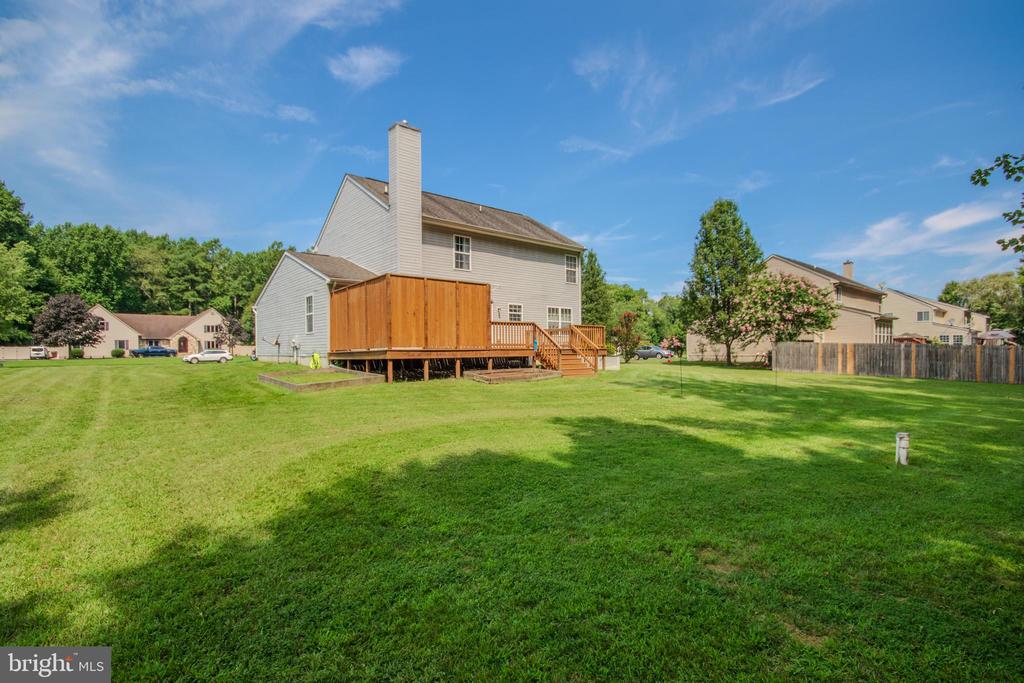
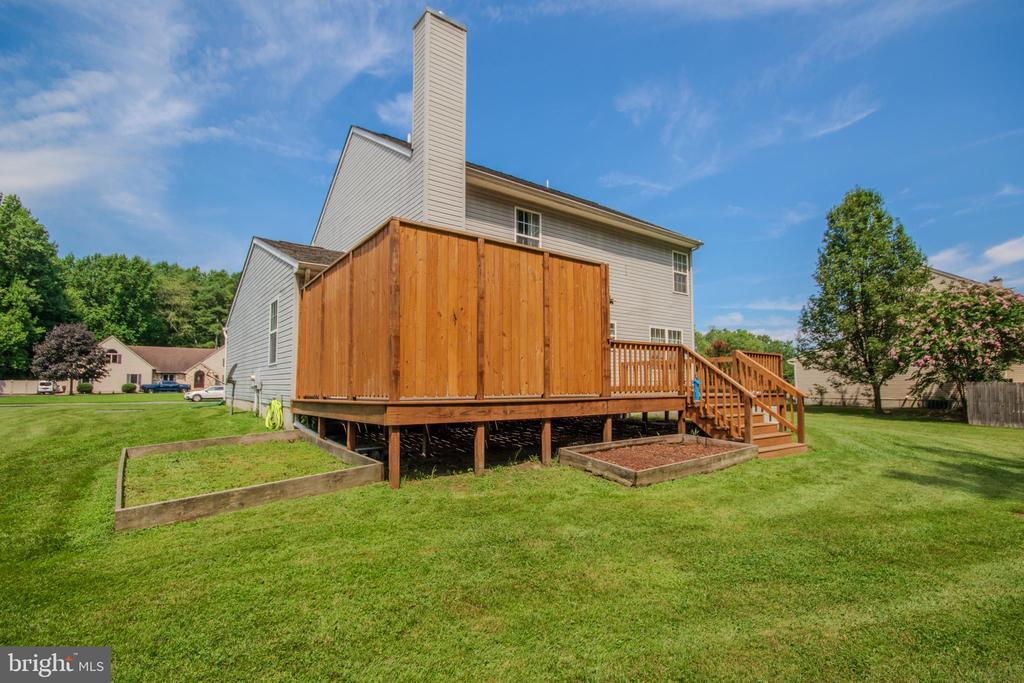
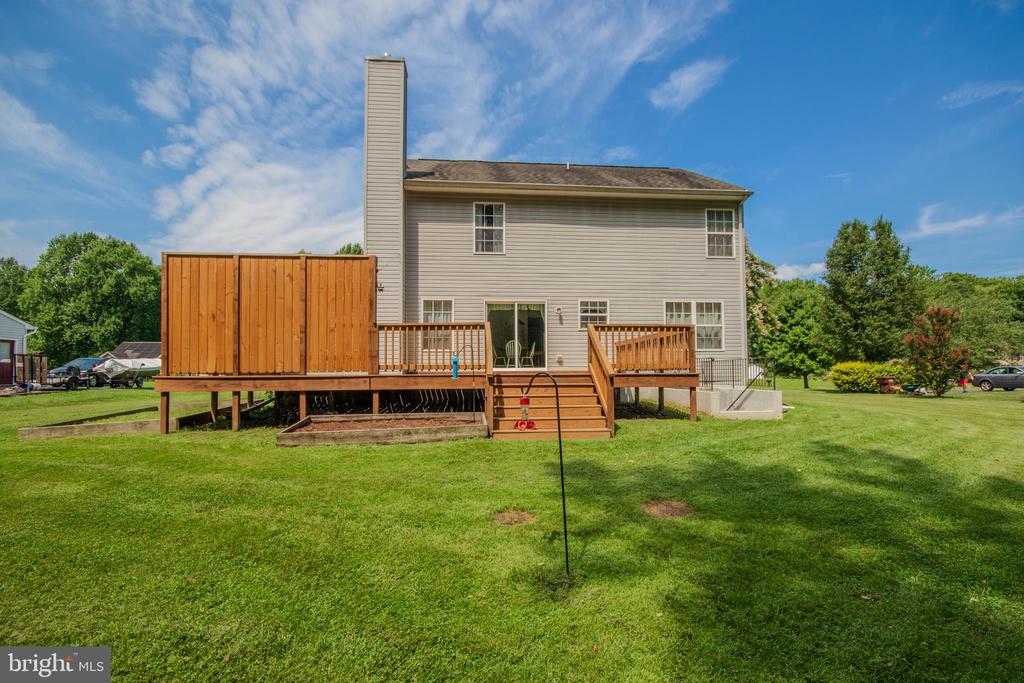
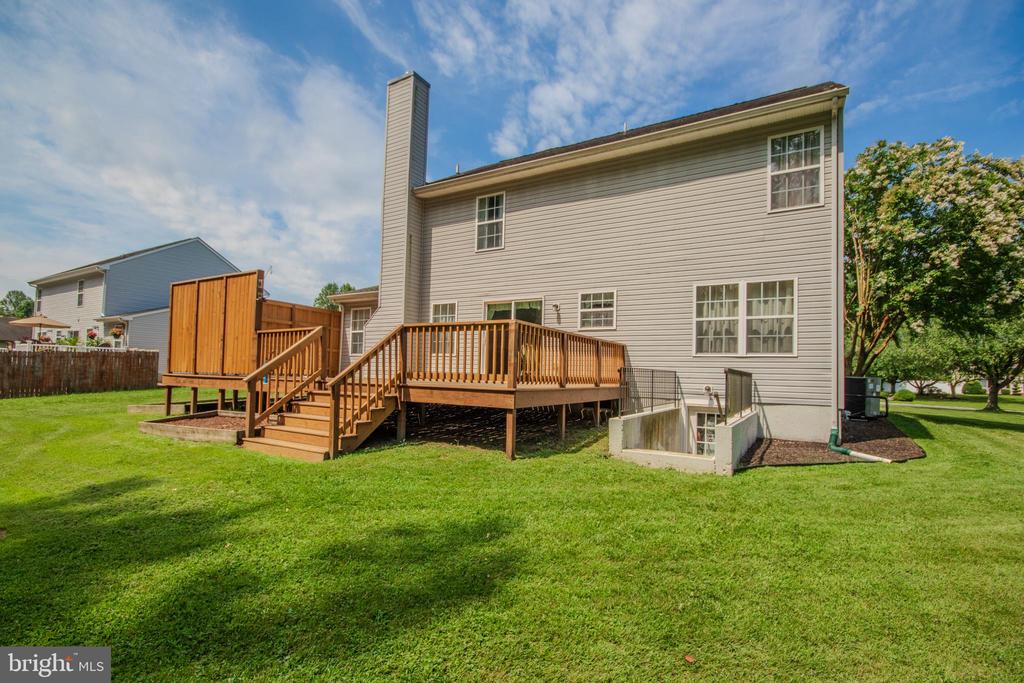
Wooden deck with a privacy fence overlooking a lawn and dense trees.
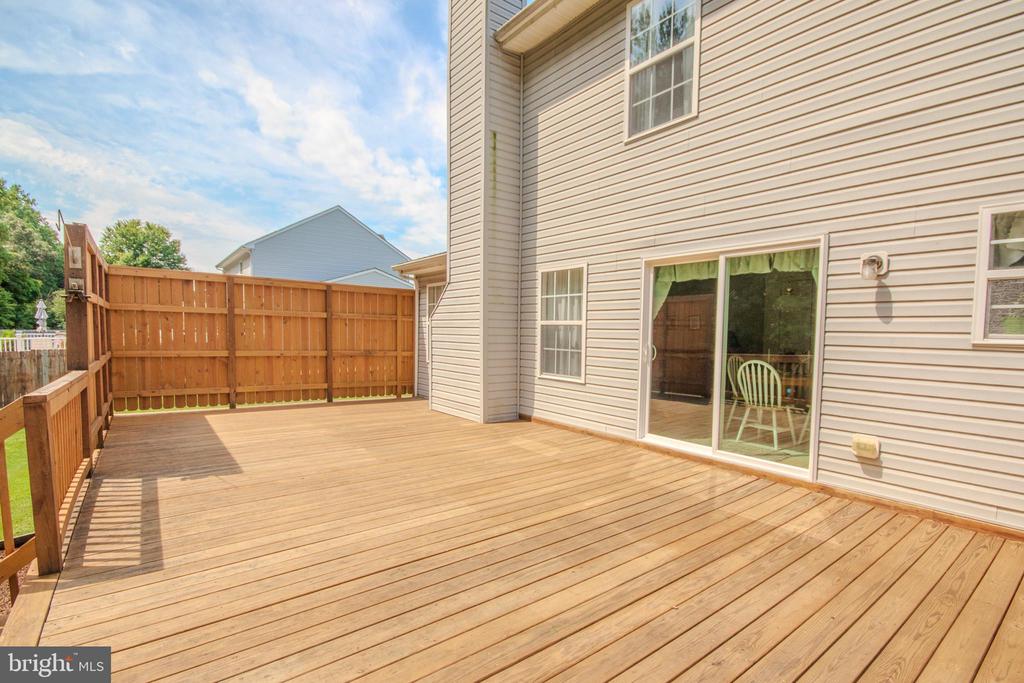
Spacious wood deck beside a beige home, enclosed by a tall wooden privacy fence.
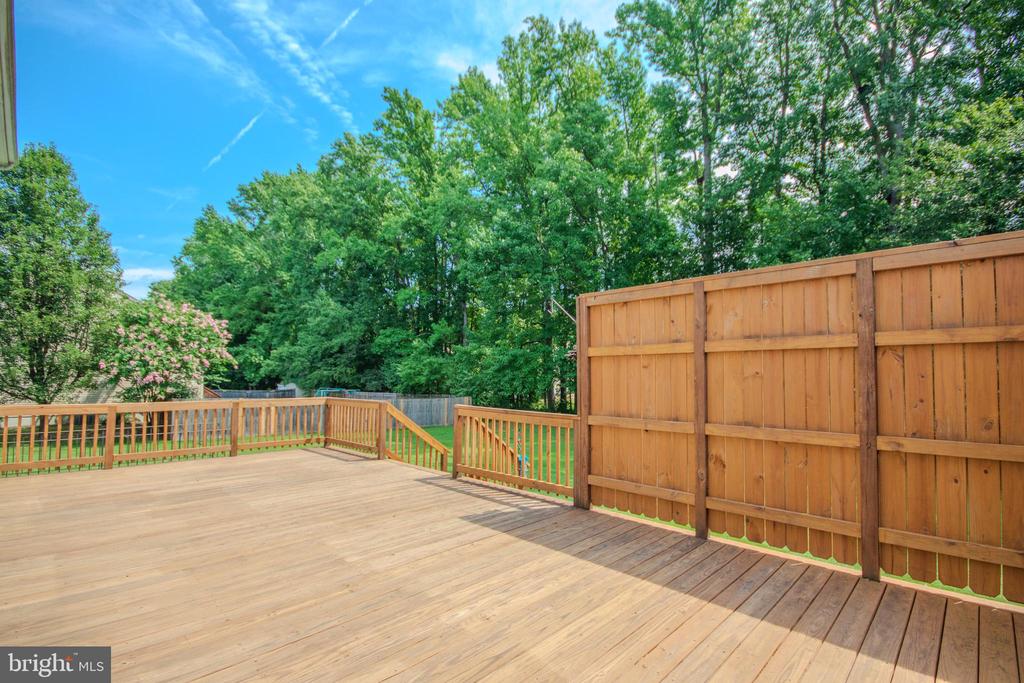
Spacious wooden deck with railings and a tall privacy fence, surrounded by mature trees.
Rear of a two-story house with a raised wooden deck and wide green lawn.
Rear of a two-story home with a raised wooden deck, privacy screen, and broad lawn.
Rear of a two-story beige house with a raised wooden deck and broad lawn.
Rear of a two-story house with a raised wooden deck and broad lawn.
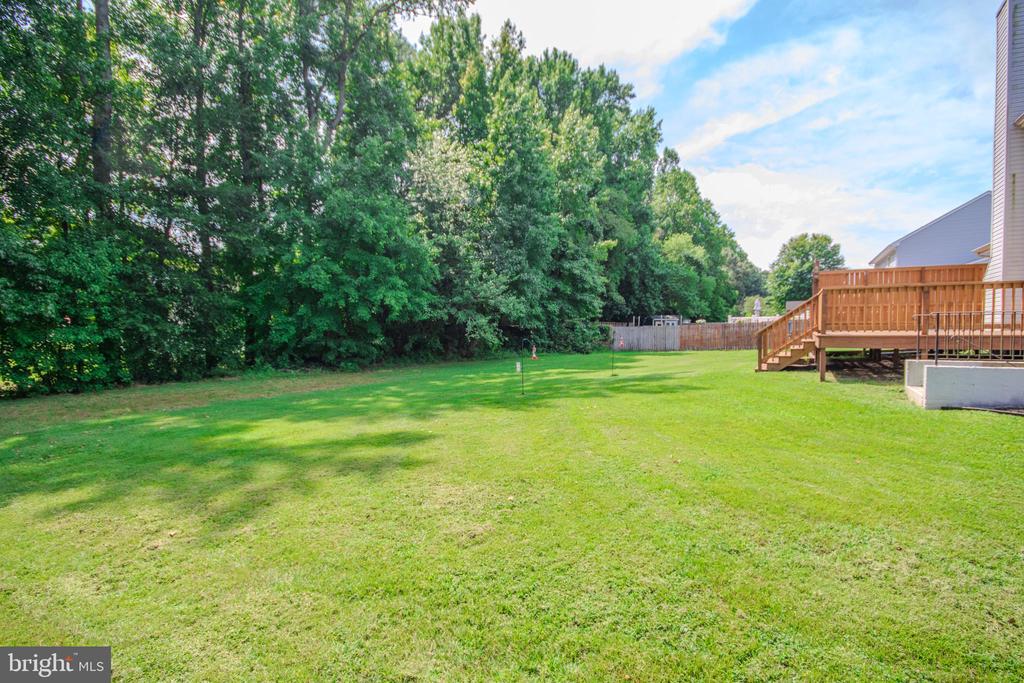
Spacious backyard with a green lawn, mature trees, and a raised wooden deck.
Shadow Hills entrance sign beside landscaped plantings and a tree-lined residential street.
SEE ALL PHOTOS
Two-story gray house with dark shutters, a covered entry, and an attached two-car garage.
Two-story gray-sided house with dark shutters, attached double garage, and broad driveway.
Two-story gray house with an attached garage, purple front door, and large flowering tree in the front yard.
Two-story gray house with an attached garage, broad lawn, mature trees, and neighboring homes.
Two-story house with an attached garage, broad lawn, curved driveway, and mature trees.
Entryway with a carpeted staircase, wood railings, sitting area, and view into the kitchen.
Kitchen with honey-colored cabinets, a white island, mauve counters, and a black range.
Kitchen with honey-colored cabinets, a white island, and floral curtains framing the sink window.
Kitchen with a small island, wood cabinets, and an open view into the living area.
Dining area with a round wooden table beside sliding glass doors opening onto a deck.
Kitchen and dining area with oak cabinets, a round wooden table, and sliding glass doors to a deck.
Living room with blue sofas, a wooden fireplace mantel, and floral-curtained windows.
Living room with blue sofas and a wooden-mantel fireplace, opening to a kitchen.
Furnished dining room with an oval wooden table, matching chairs, chandelier, and bright curtained window.
Dining room with a wooden oval table, matching chairs, and chandelier beside a bright curtained window.
Living room with a carved wooden sofa and an adjoining dining area with a wooden table.
Furnished living room with carpeted floor, opening to a dining area beside a staircase.
Living room with a beige sofa, wooden armchair, and two tall curtained windows.
Bathroom sink beneath an oval mirror, with camel-patterned towels hanging beside it.
Bedroom with a black metal bed, beige bedding, wooden dresser, and floral curtains.
Bedroom with a large bed, wooden dresser and television, and two windows framed by floral curtains.
Furnished bedroom with a black metal bed, gray bedding, red pillows, and dark wood shelving.
Bathroom with a wood vanity, large mirror, and patterned shower curtain.
Home office with a wooden desk, burgundy chair, blue sofa, and open hallway doorway.
Furnished home office with a wooden desk, blue sofa, stuffed animals, and double closet doors.
Bathroom with a long double-sink vanity and a seashell-patterned shower curtain.
Bedroom with a red patterned bedspread, floral loveseat, and television between two windows.
Furnished bedroom with a red patterned bedspread, floral wicker loveseat, and open doorway to a bathroom.
Bedroom with blue Dallas Cowboys bedding, a wooden dresser, movie posters, and DVD shelves.
Bedroom with a blue star-patterned bedspread, character border, and dresser with television.
Unfinished basement with stairs, exposed framing, and large HVAC ducts.
Unfinished basement with exposed joists, open framing, ductwork, and utility equipment.
Unfinished basement with exposed joists, reflective insulation, HVAC equipment, and furniture along the walls.
Wooden deck with a privacy fence overlooking a lawn and dense trees.
Spacious wood deck beside a beige home, enclosed by a tall wooden privacy fence.
Spacious wooden deck with railings and a tall privacy fence, surrounded by mature trees.
Rear of a two-story house with a raised wooden deck and wide green lawn.
Rear of a two-story home with a raised wooden deck, privacy screen, and broad lawn.
Rear of a two-story beige house with a raised wooden deck and broad lawn.
Rear of a two-story house with a raised wooden deck and broad lawn.
Spacious backyard with a green lawn, mature trees, and a raised wooden deck.
Shadow Hills entrance sign beside landscaped plantings and a tree-lined residential street.
Sold

8595 SHADOW LANE

8595 SHADOW LANE, DELMAR, MD 21875

$367,000
Welcome to the sought-after community of Shadow Hills in Delmar. This traditional, one-owner Colonial-style home is looking for a new owner. Nestled on a large lot, this home has tons to offer and is ready to move in. As you enter the front door, you are greeted by a large staircase with a hallway overlooking the foyer. Living Room on the left leads to a nicely sized dining room overlooking the backyard. The eat-in kitchen allows for an everyday table inside the new sliding glass door leading out to the very large deck. A new stove and faucet finish out this desired kitchen. Also on the back of the house is a large room adjacent to the kitchen that allows for entertaining or everyday use. Upstairs you will find the primary en-suite 3 other nice-sized bedrooms, and an updated hallway bath. The unfinished basement is ready for the next owner to make into whatever their imagination would like. It is roughed in for a bath, insulated and with an outside entrance, the ceiling is the limit for an apartment or man/women cave that most of would dream of. New HVAC system, new washer and dryer, new sump pumps (x2), new hot water heater, new kitchen faucet and new stove within the last 2 years. Make your appointment to see this one soon.

4
beds

3
baths

1,994 Sq.Ft. LIVING AREA

0.63 Acres lot

Tim Arnett

Tim Arnett

Features & Amenities

Interior

  • total bedrooms4
  • Total bathrooms3
  • full bathrooms2
  • half bathroom1

Area & Lot

  • Status Sold
  • Date Sold November 7, 2024
  • Living Area1,994 Sq.Ft.
  • Total Area2,956 Sq.Ft.
  • Lot Area0.63 Acres
  • MLS® IDMDWC2014656
  • TypeResidential
  • YEAR BUILT2004
  • Architecture StylesColonial
  • School DistrictWICOMICO COUNTY PUBLIC SCHOOLS

Exterior

  • STORIES3
  • Garage Space2.0
  • water SourceWell
  • utilitiesNatural Gas Available
  • PoolNo Pool
  • parkingAttached Garage, Driveway, On Street
  • HEAT TYPEHeat Pump - Gas Back Up
  • AIR CONDITIONINGHeat Pump(s), Central A/C
  • sewerPrivate Septic Tank
  • SubstructureConcrete Perimeter
  • Disability FeaturesNone

Financial

  • Sales Price$367,000
  • Real Estate Tax $2,622/yr
  • HOA $175/yr
  • Zoning ARR

Work With Tim

Real estate decisions are some of life’s biggest milestones, and having the right advisor makes all the difference. With deep roots across Maryland’s Eastern Shore and Delmarva, Tim Arnett brings local insight, steady guidance, and a results-driven mindset to every transaction.

Follow Me on Instagram