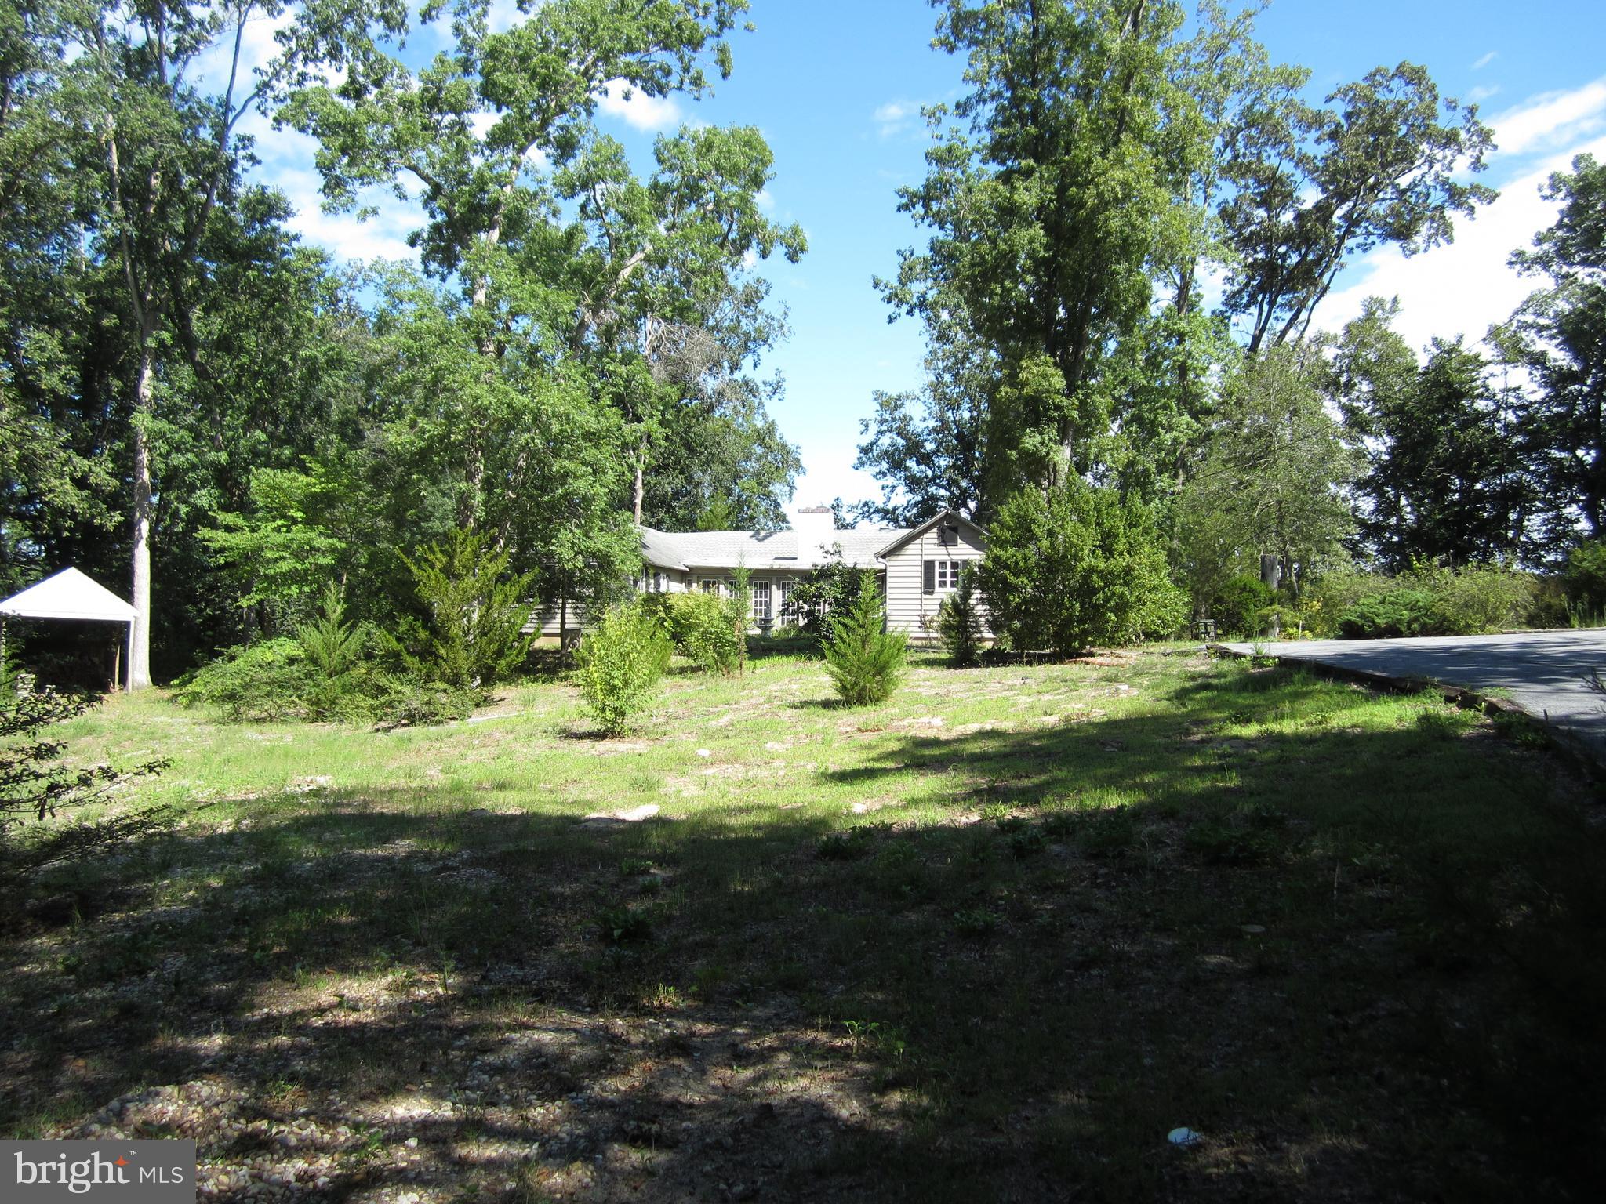
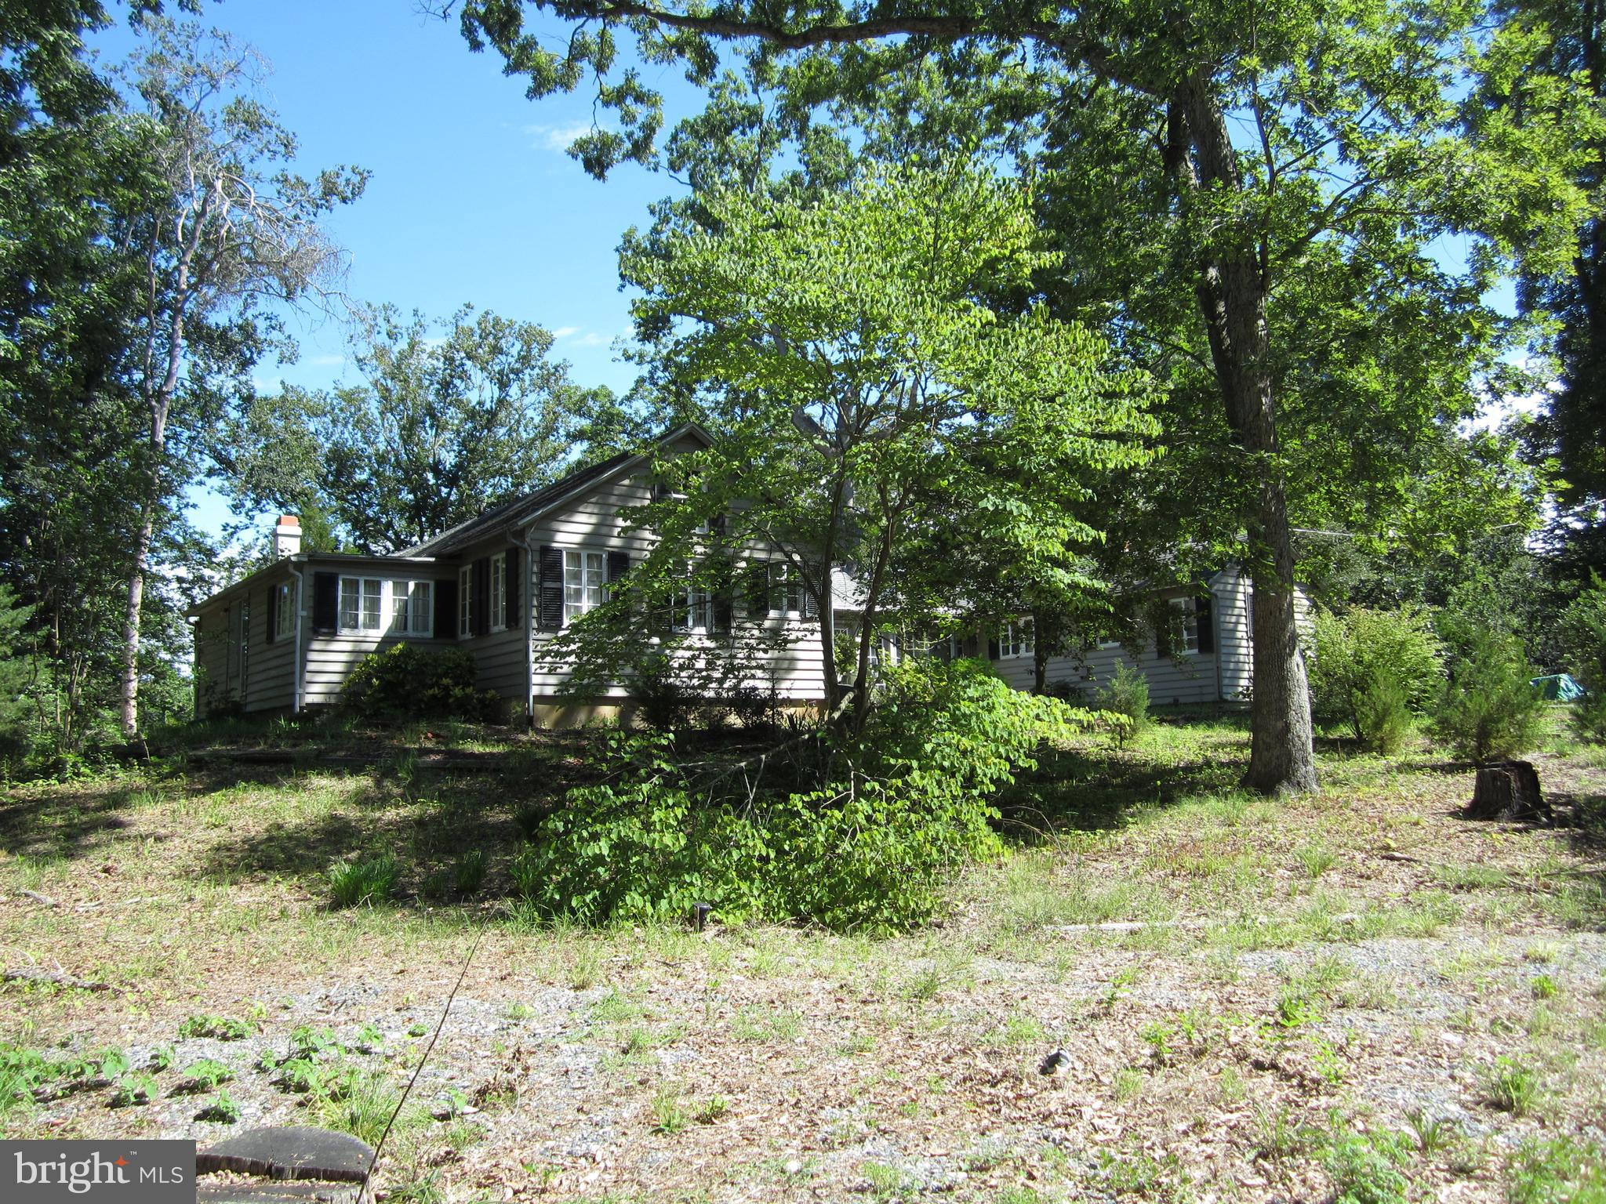
Single-story house partly screened by mature trees and shrubs, with a carport at left.
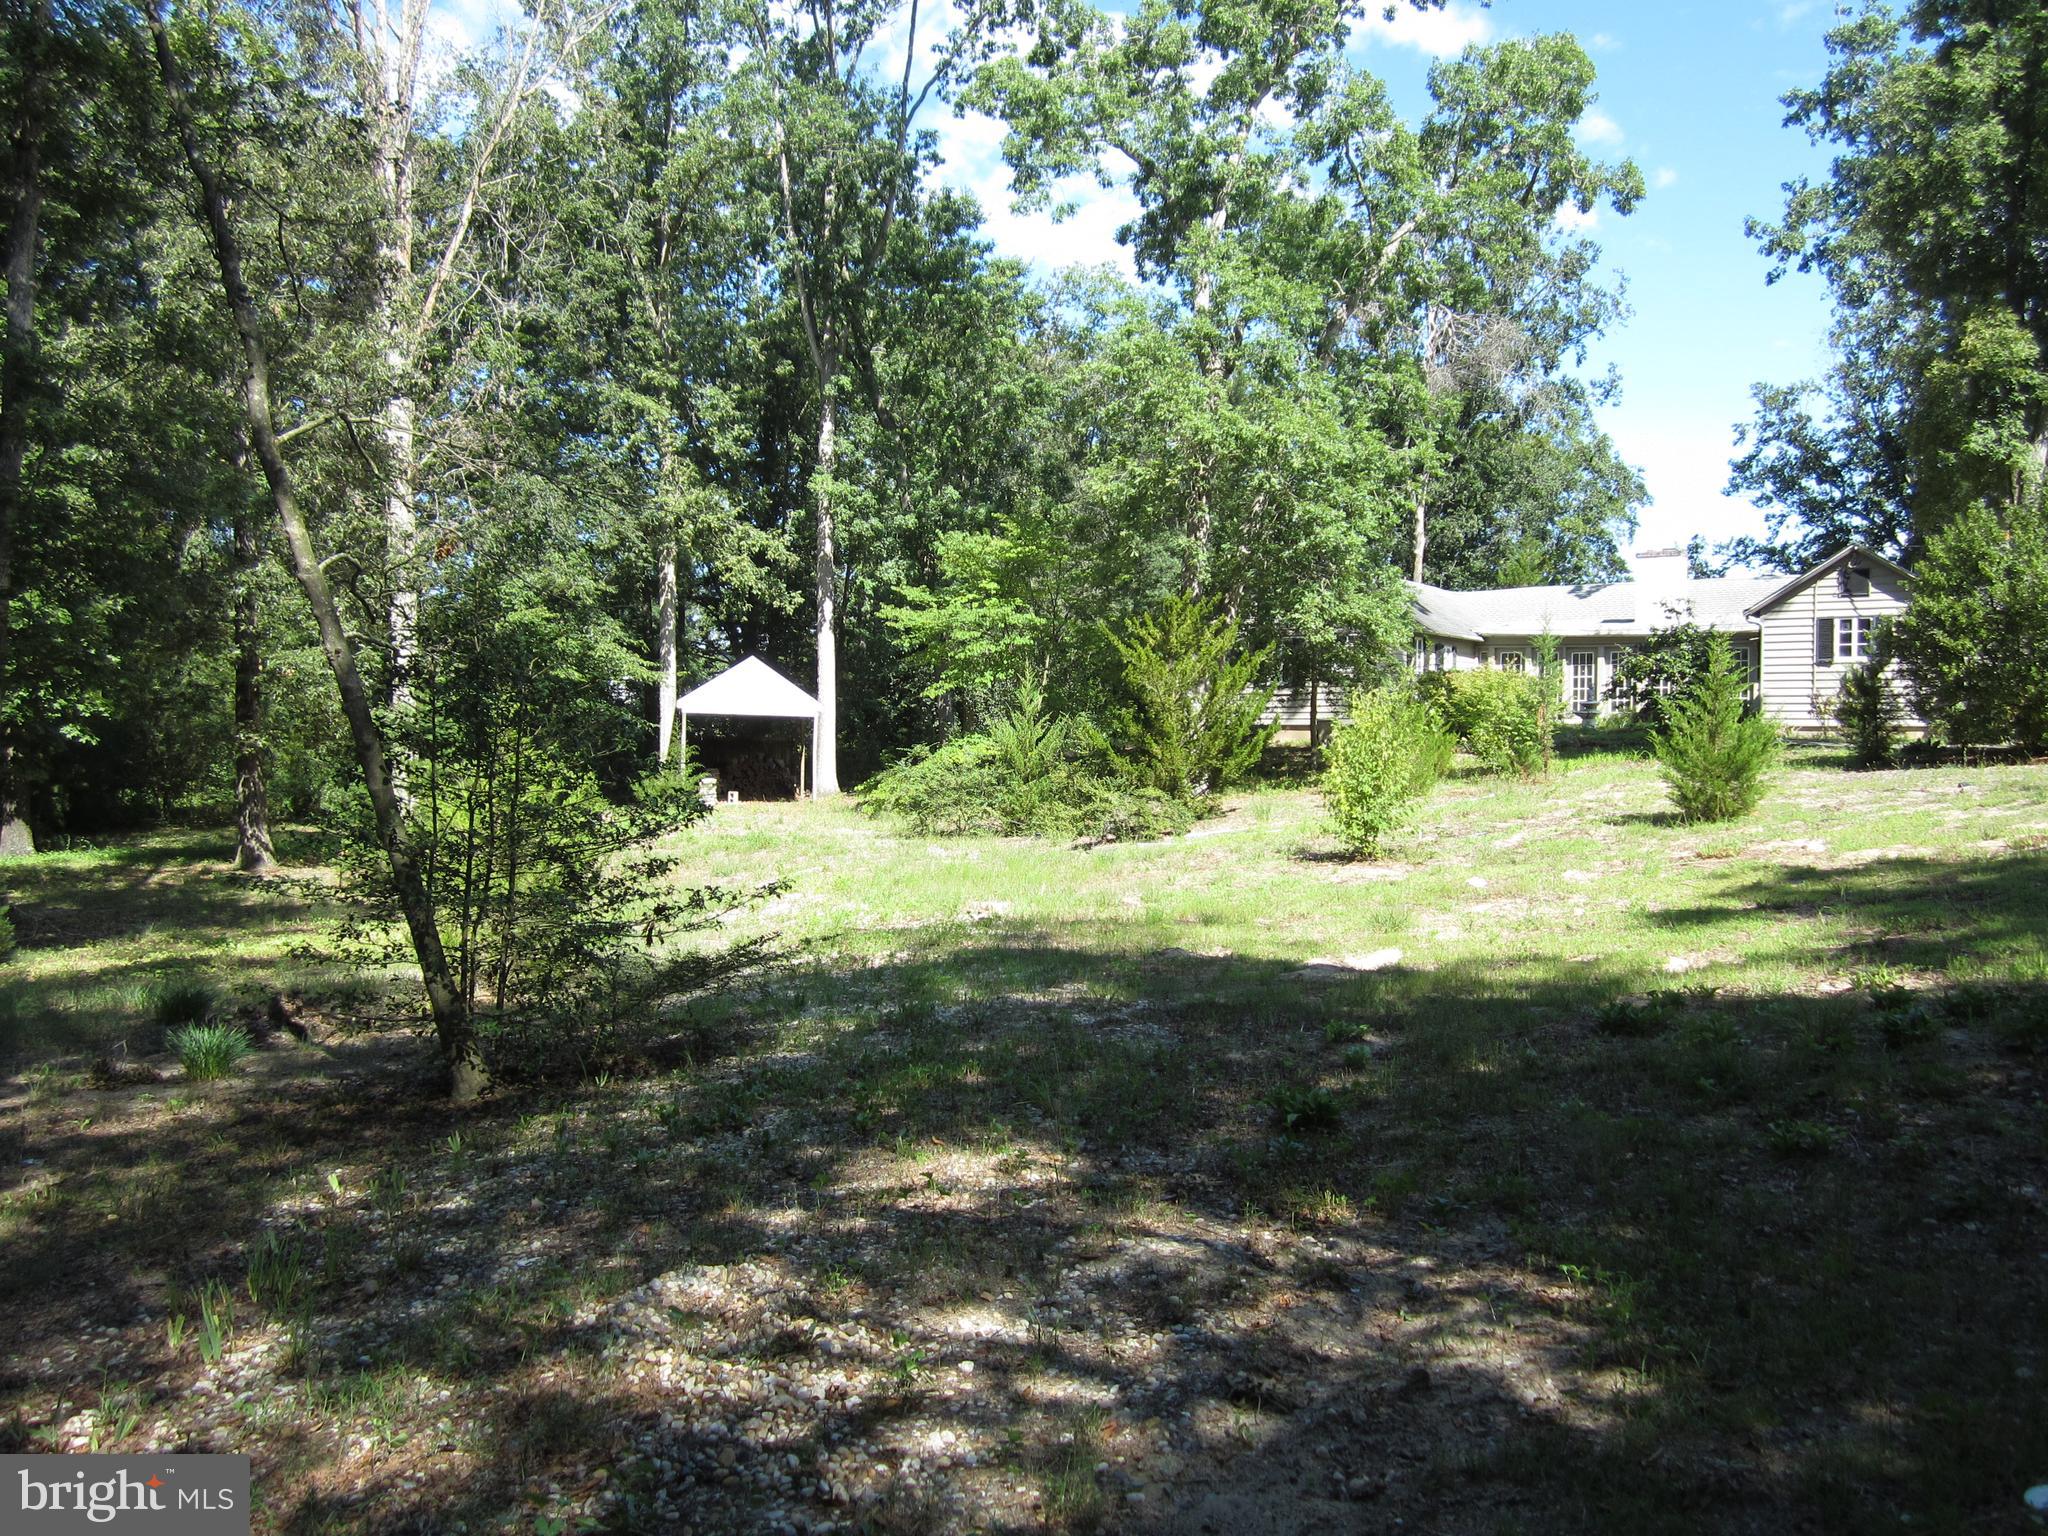
Single-story house among mature trees, with a landscaped yard and small gazebo.
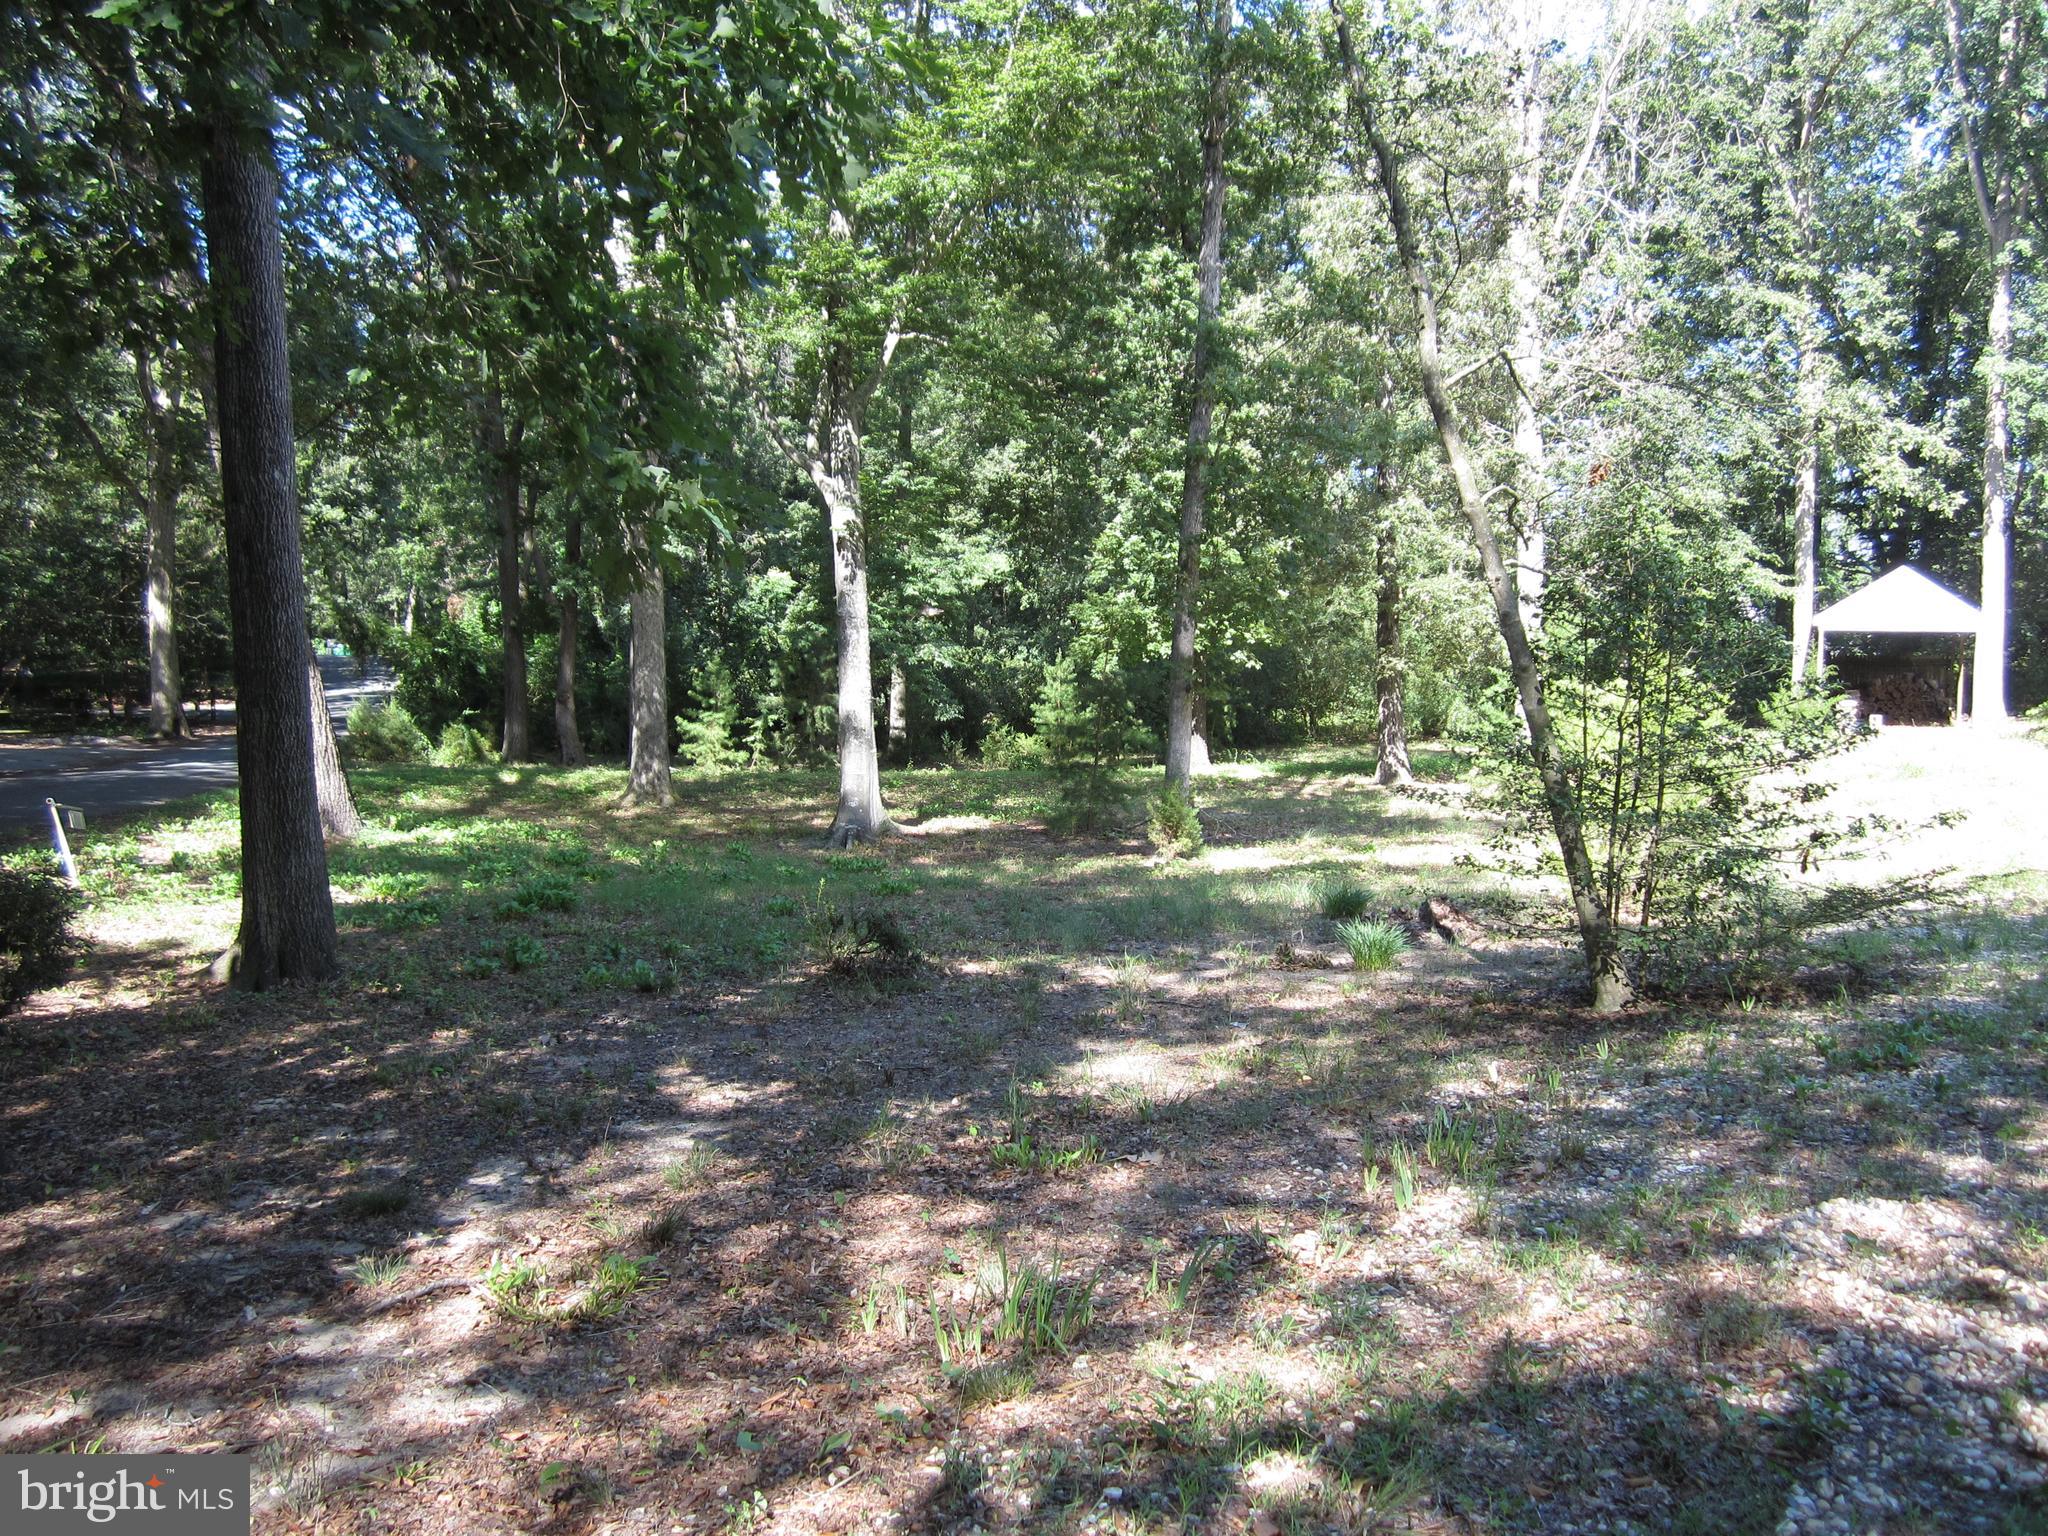
Wooded property lot with mature trees, a gravel drive, and a small open-sided shelter.
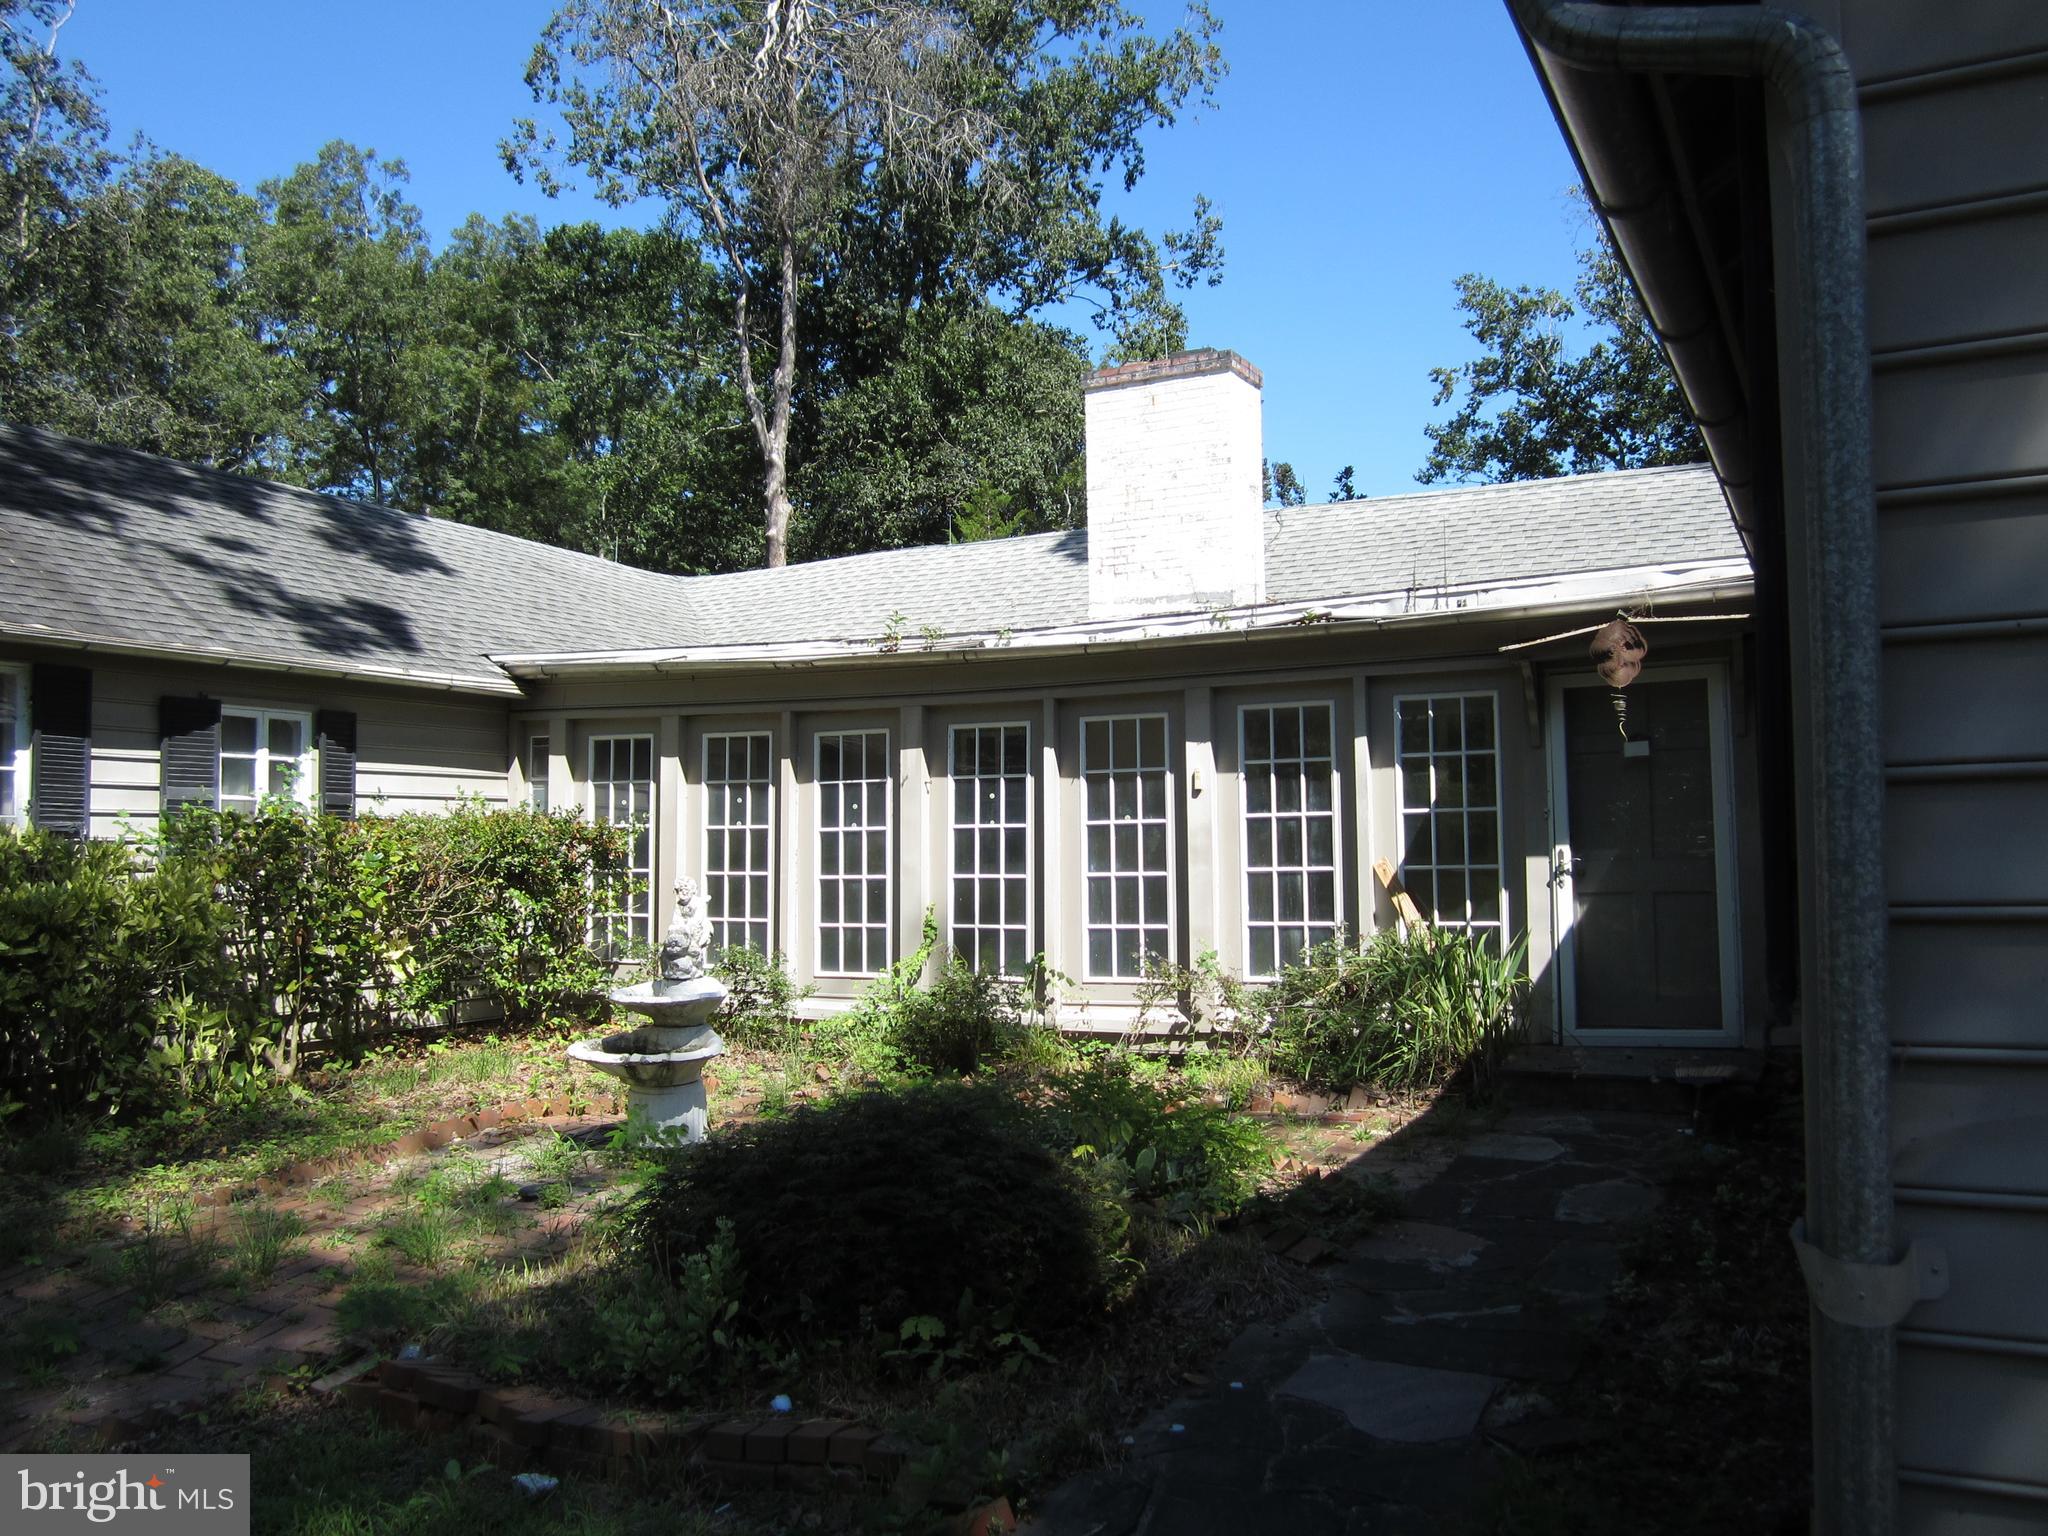
Gray house courtyard with tall windows, brick paths, and a tiered fountain.
Gray-sided house with dark shutters partly screened by mature trees on a wooded lot.
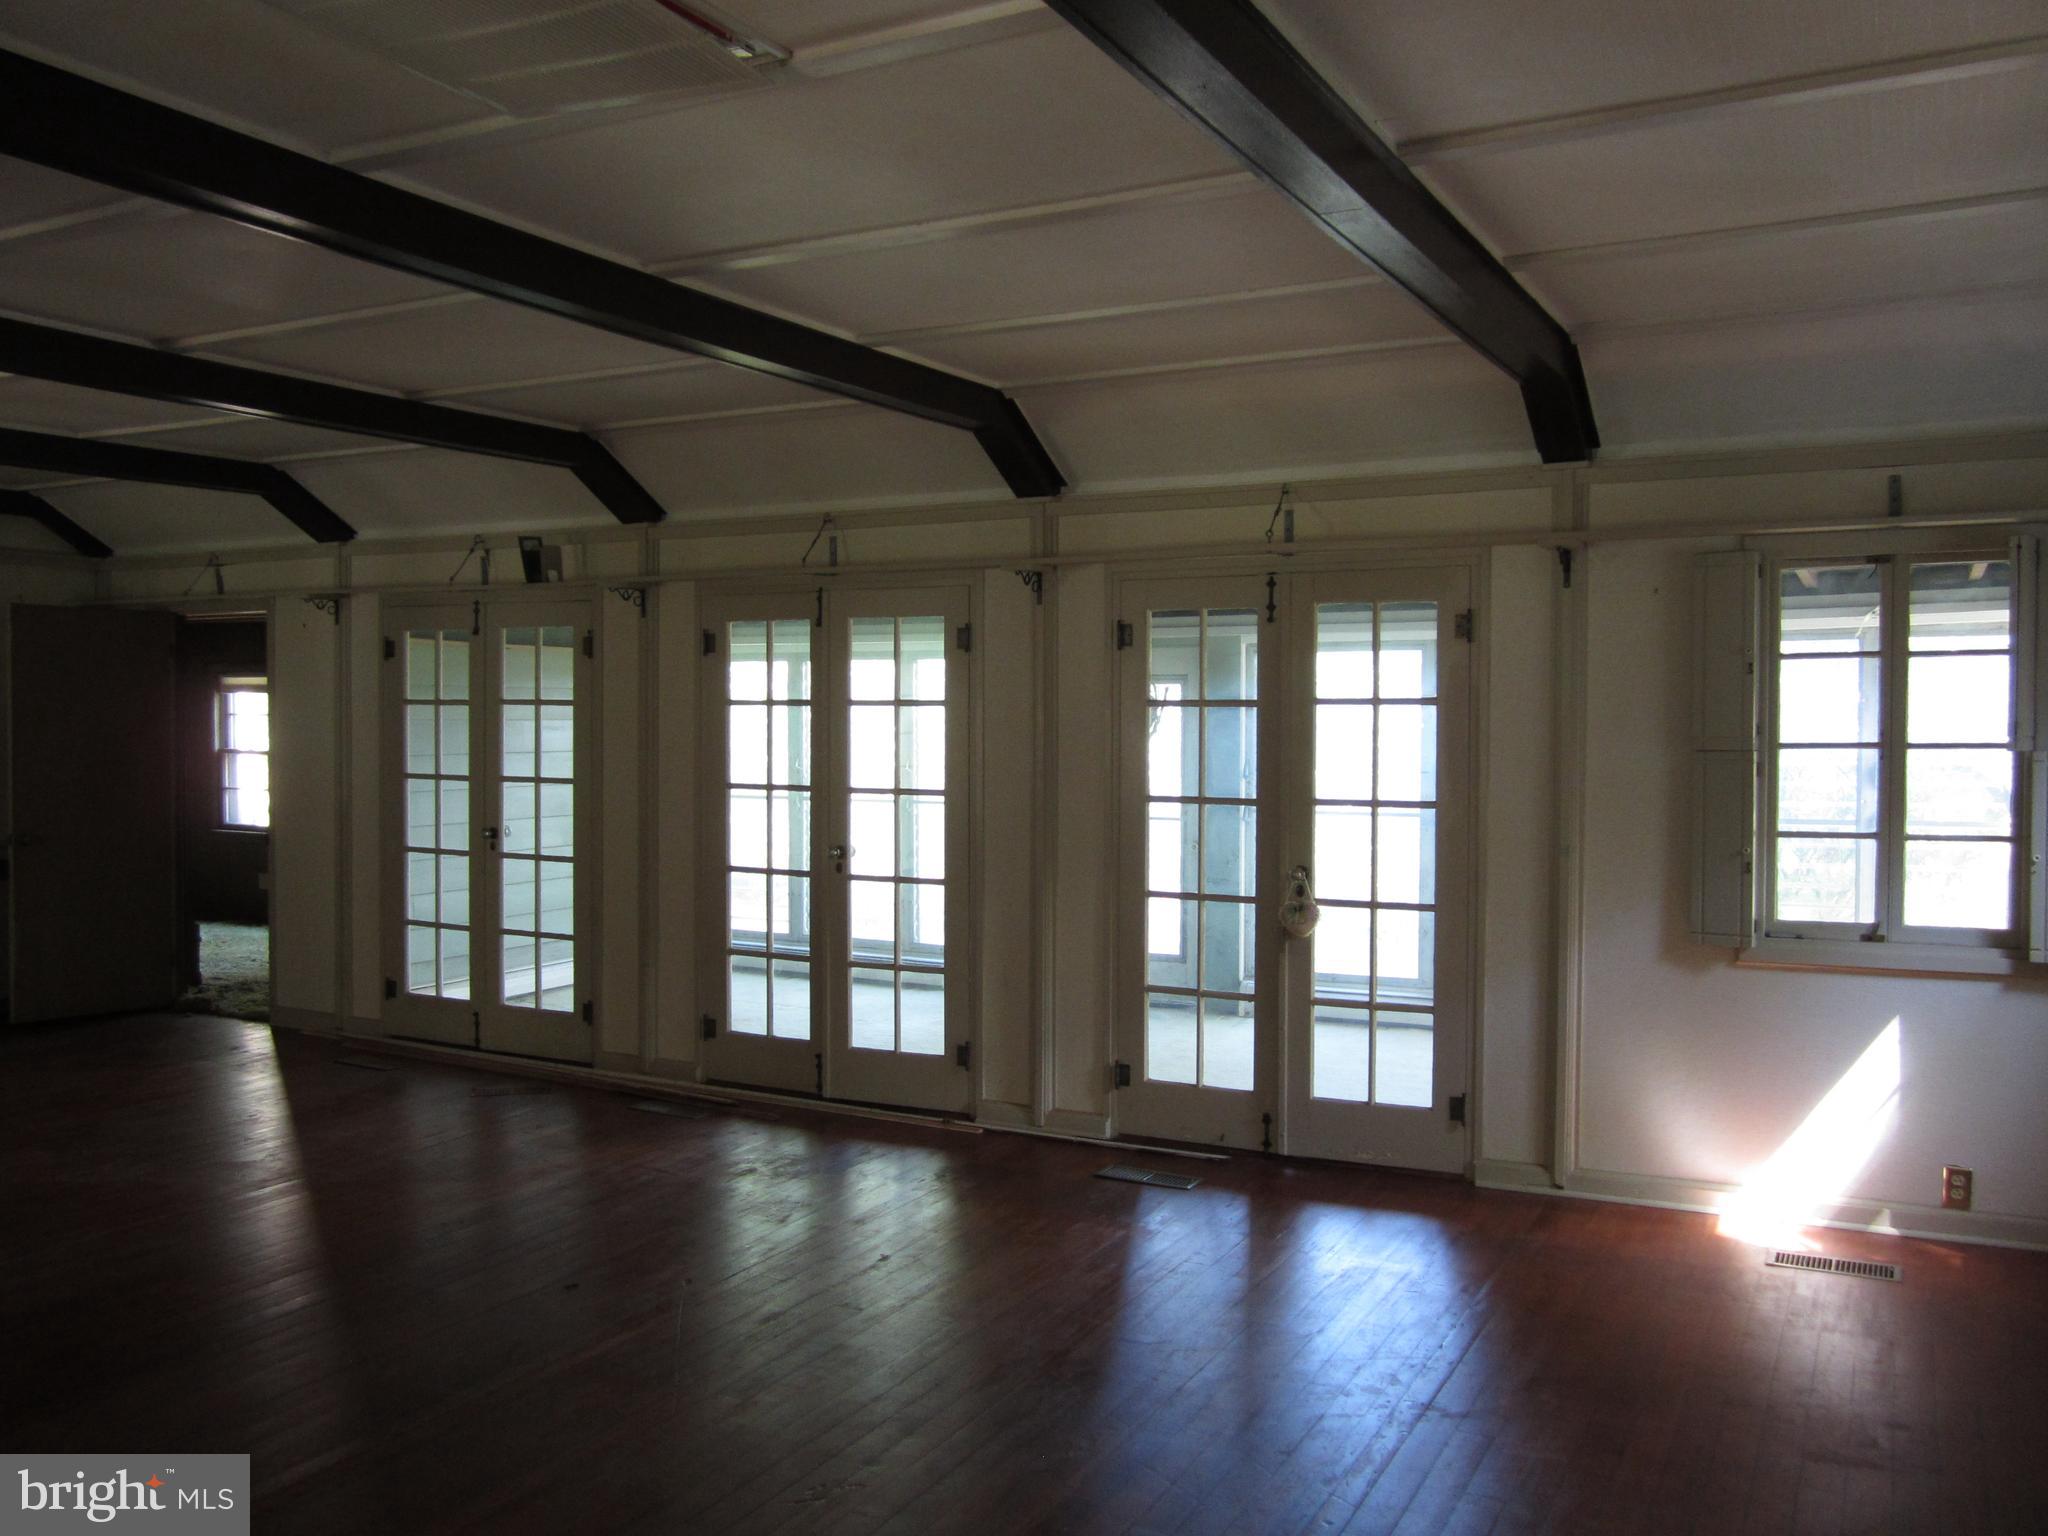
Empty room with dark wood floors, exposed ceiling beams, and several glass-pane French doors.
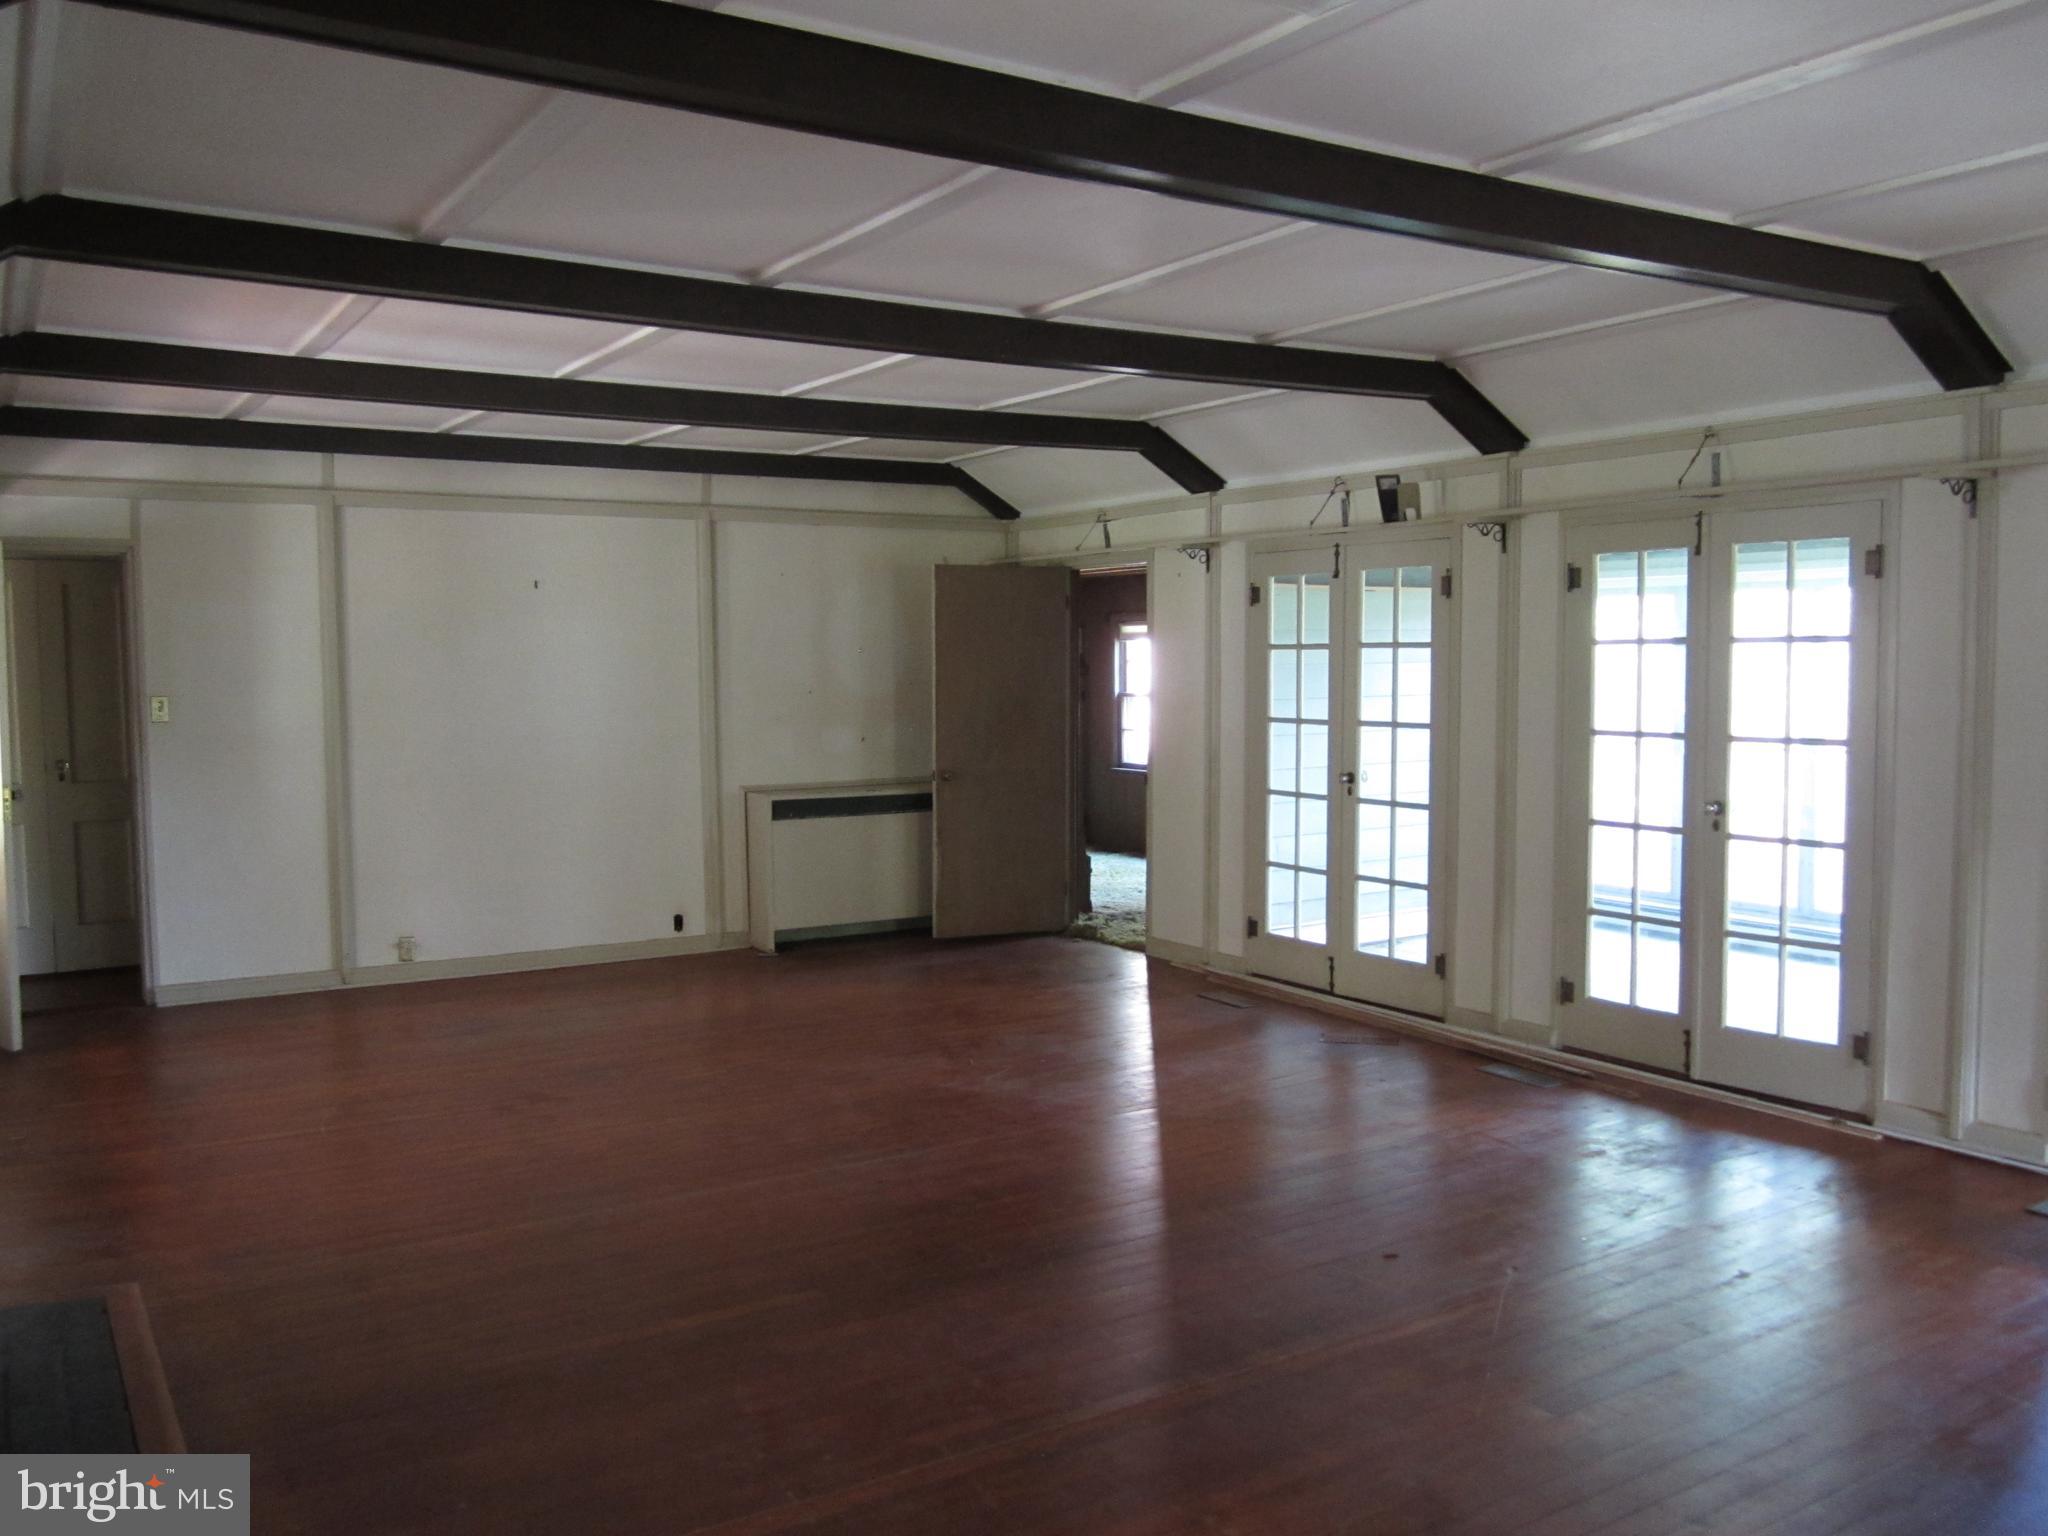
Vacant living room with dark ceiling beams, wood floors, and French doors.
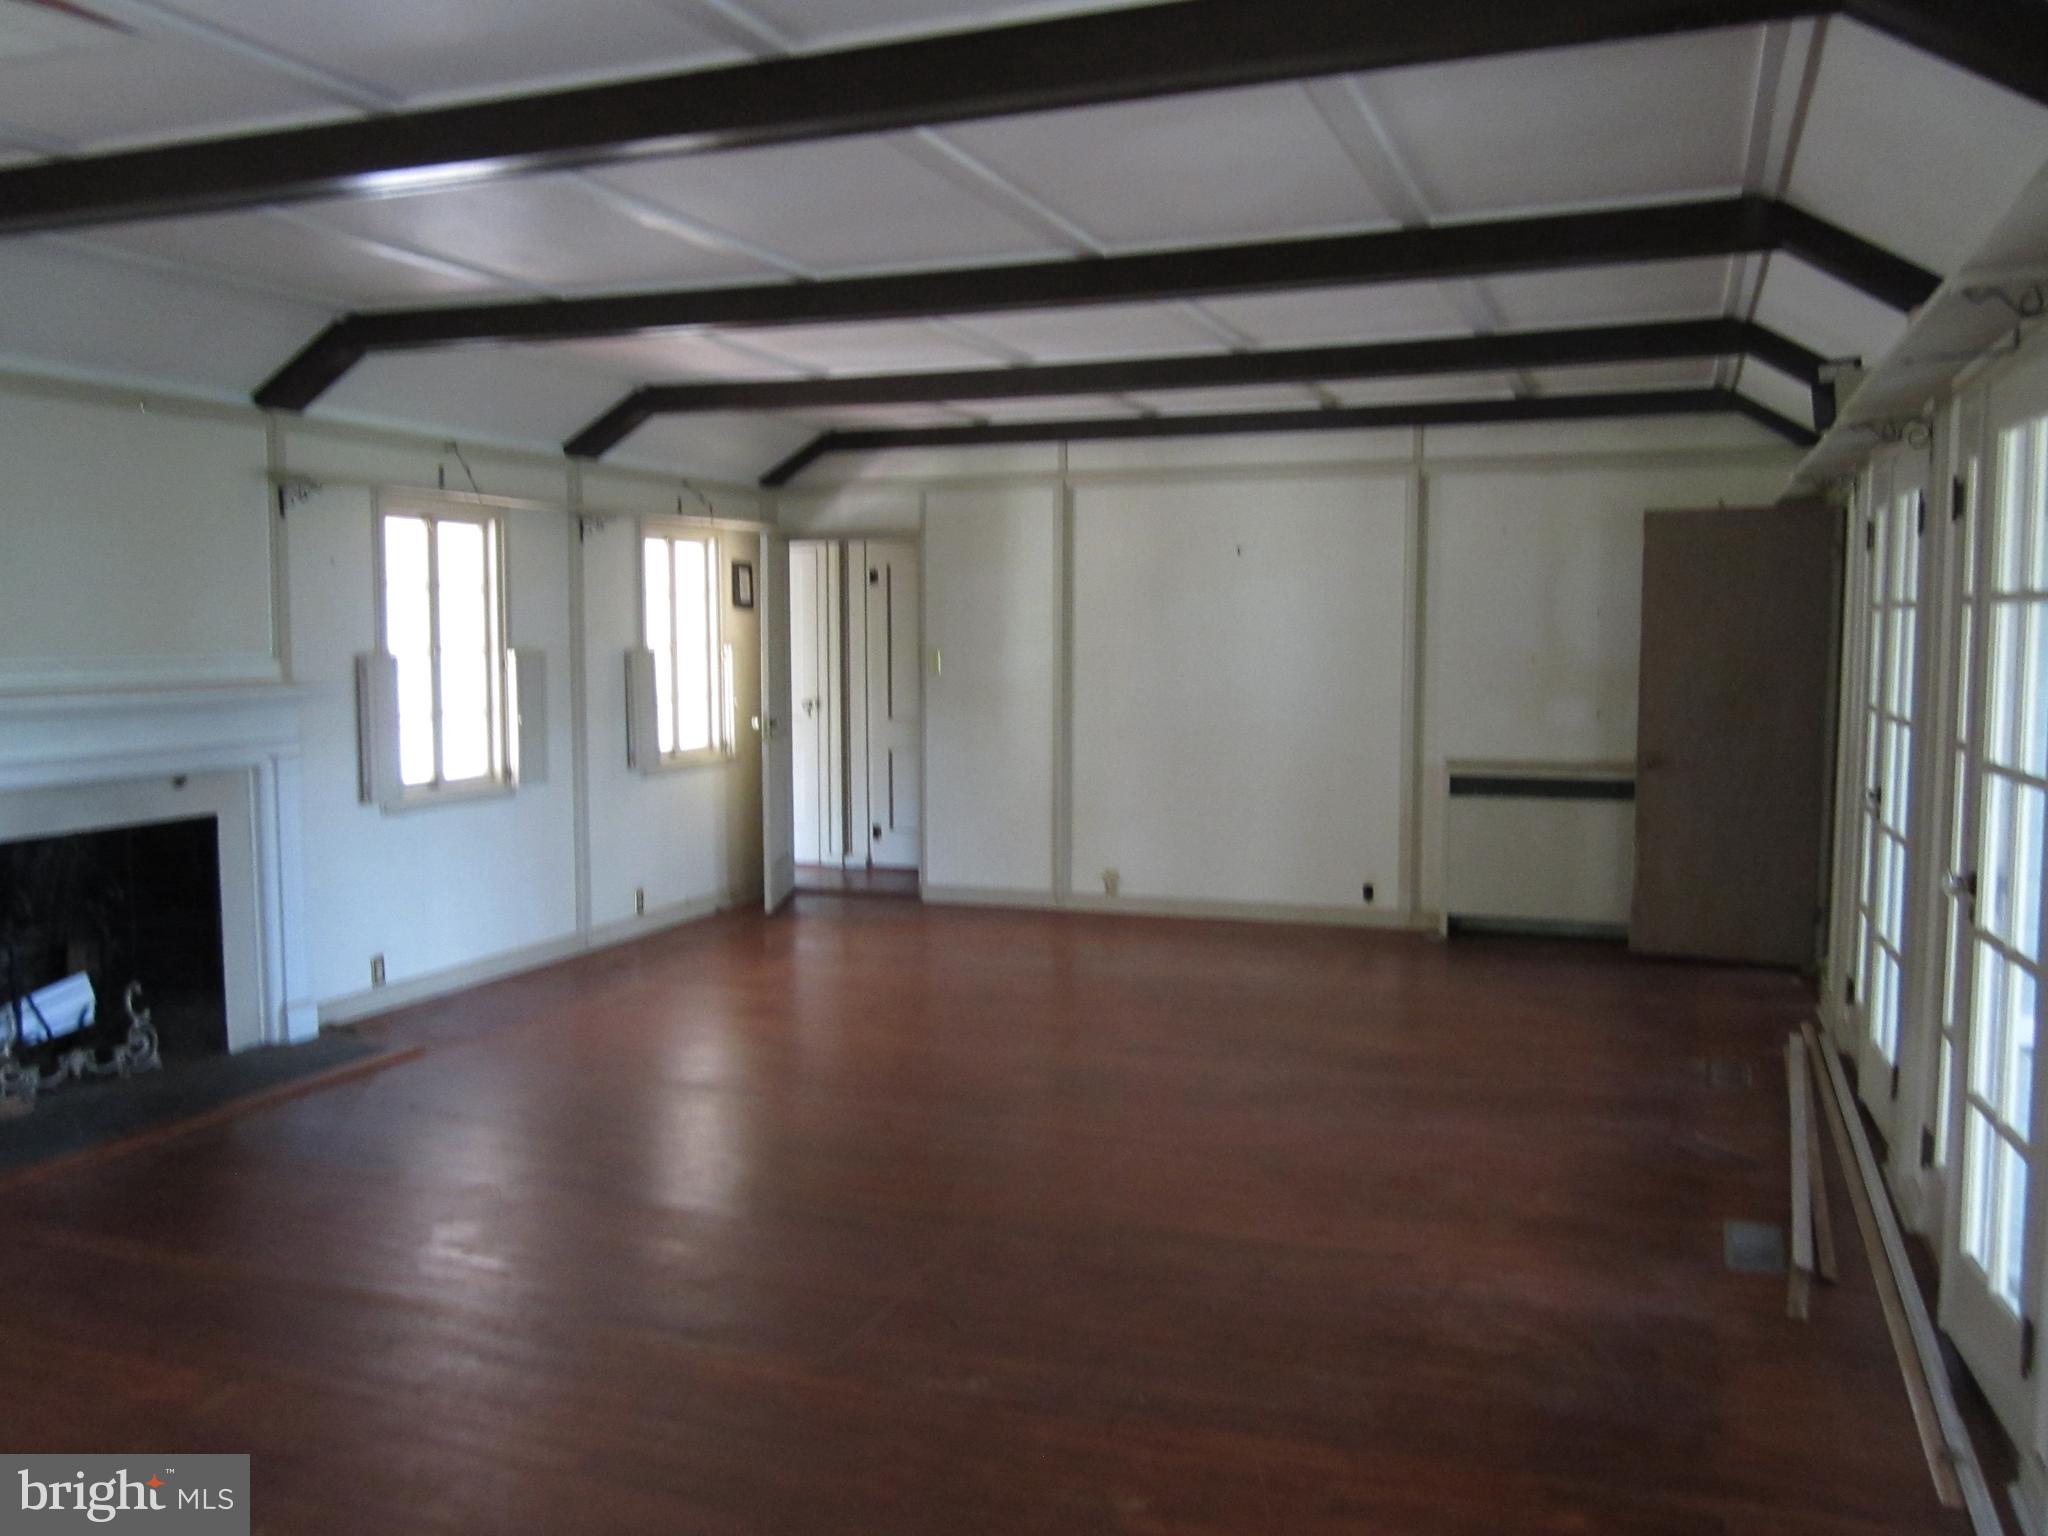
Empty living room with a fireplace, dark ceiling beams, wood flooring, and tall windows.
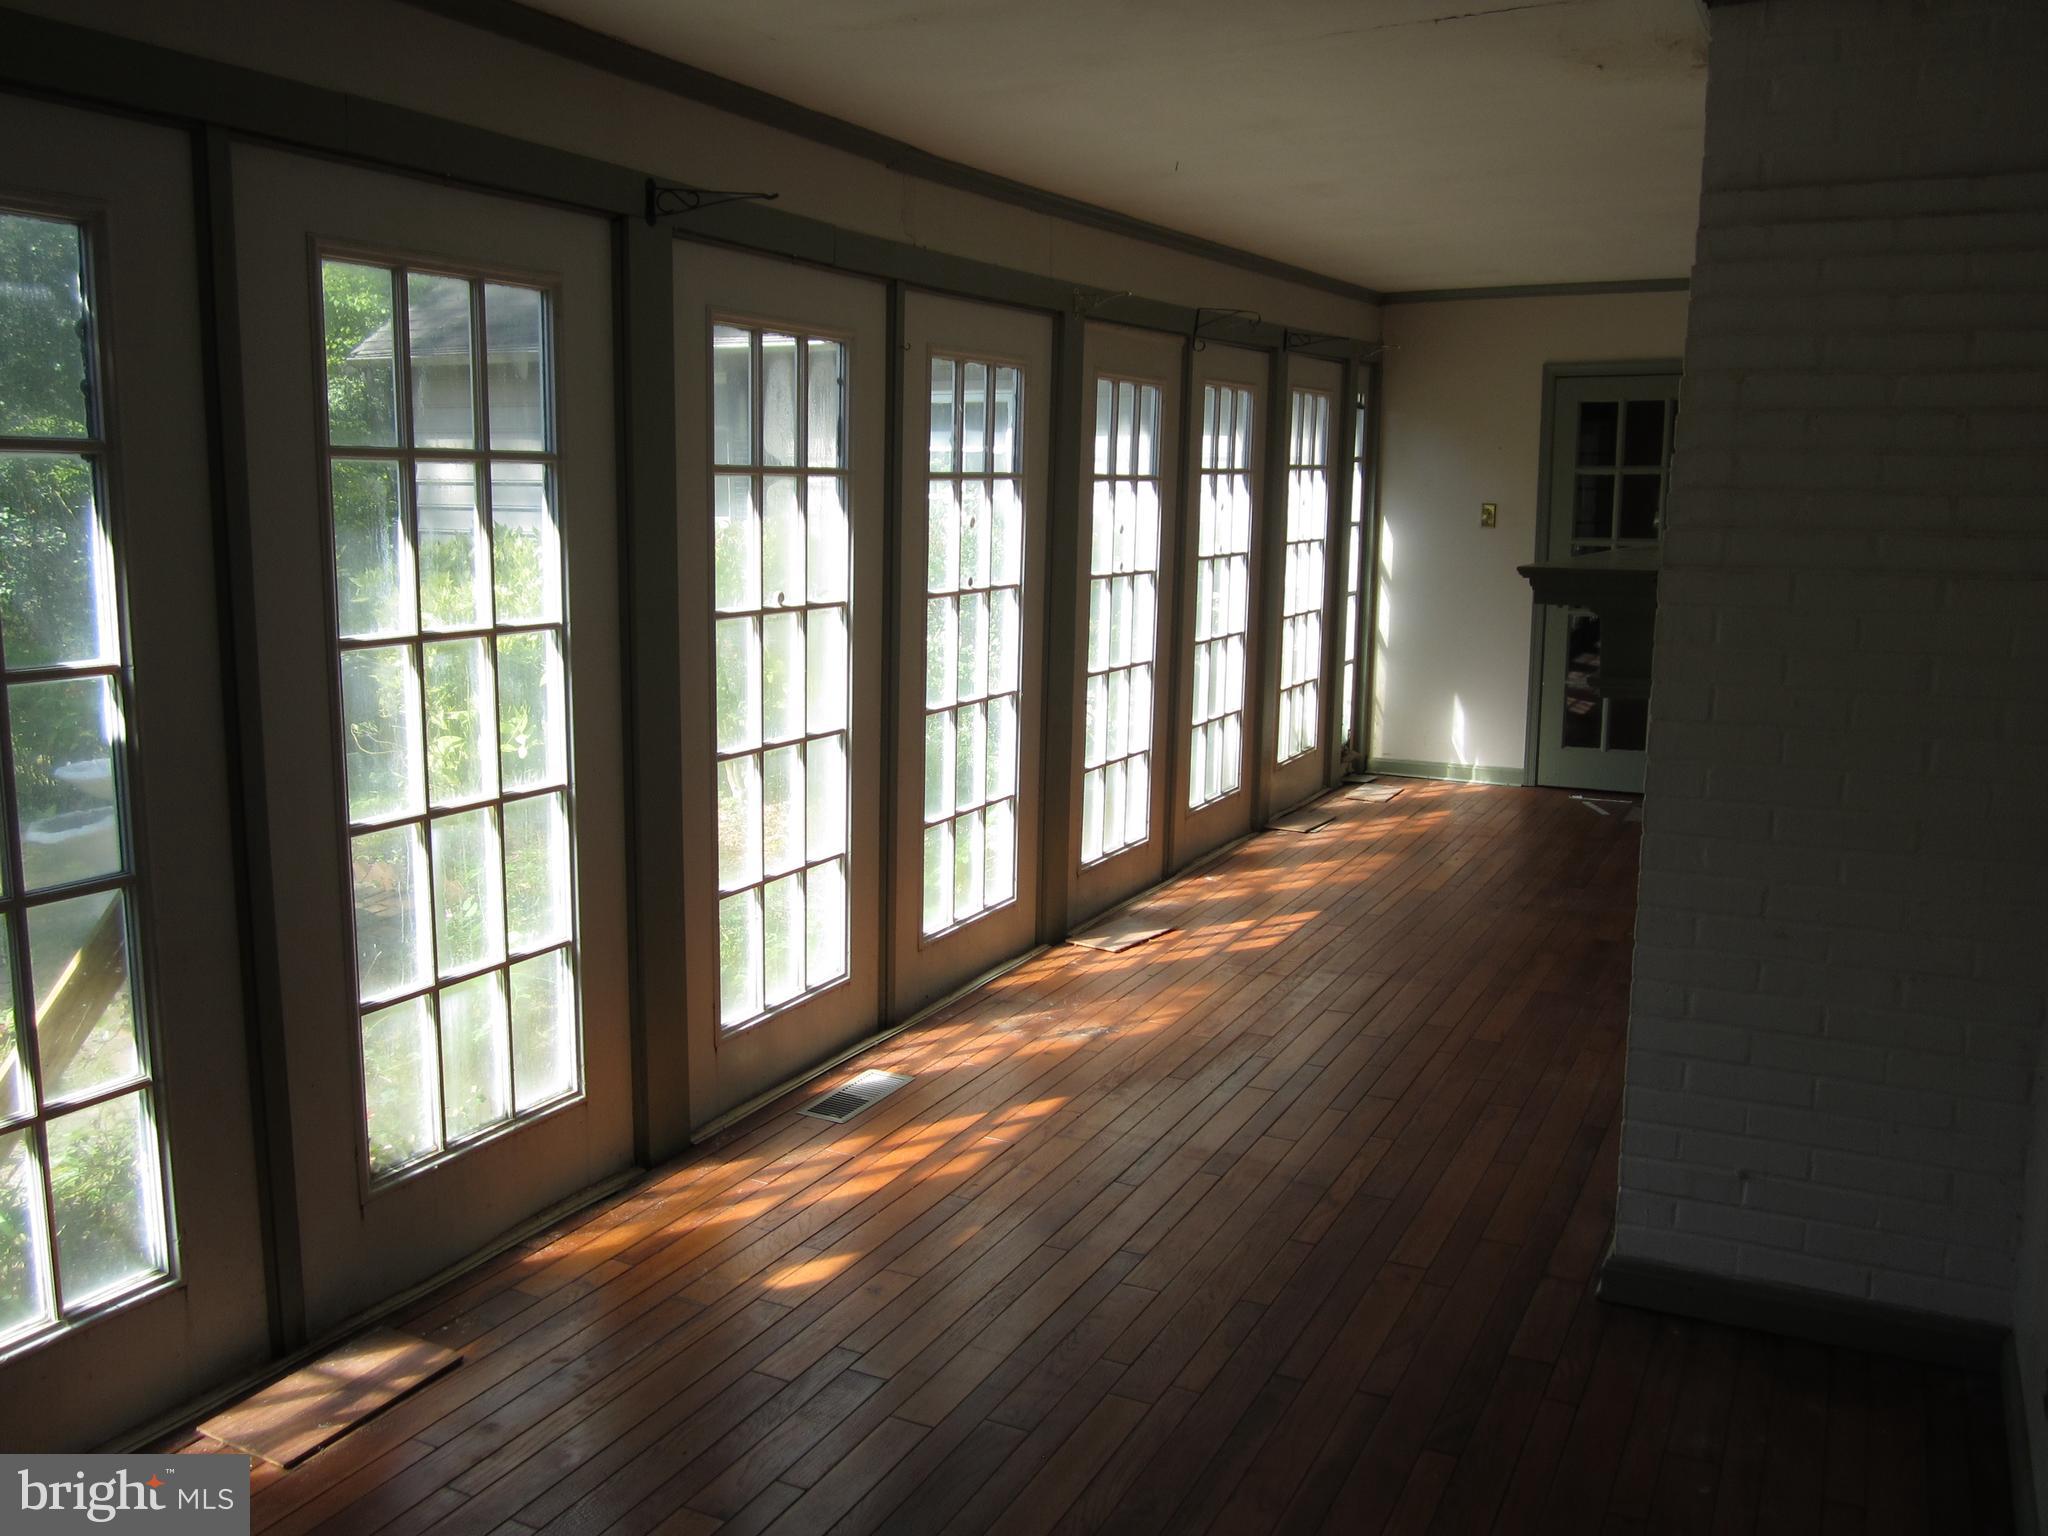
Sunroom with a long row of tall windows and sunlight across the wood plank floor.
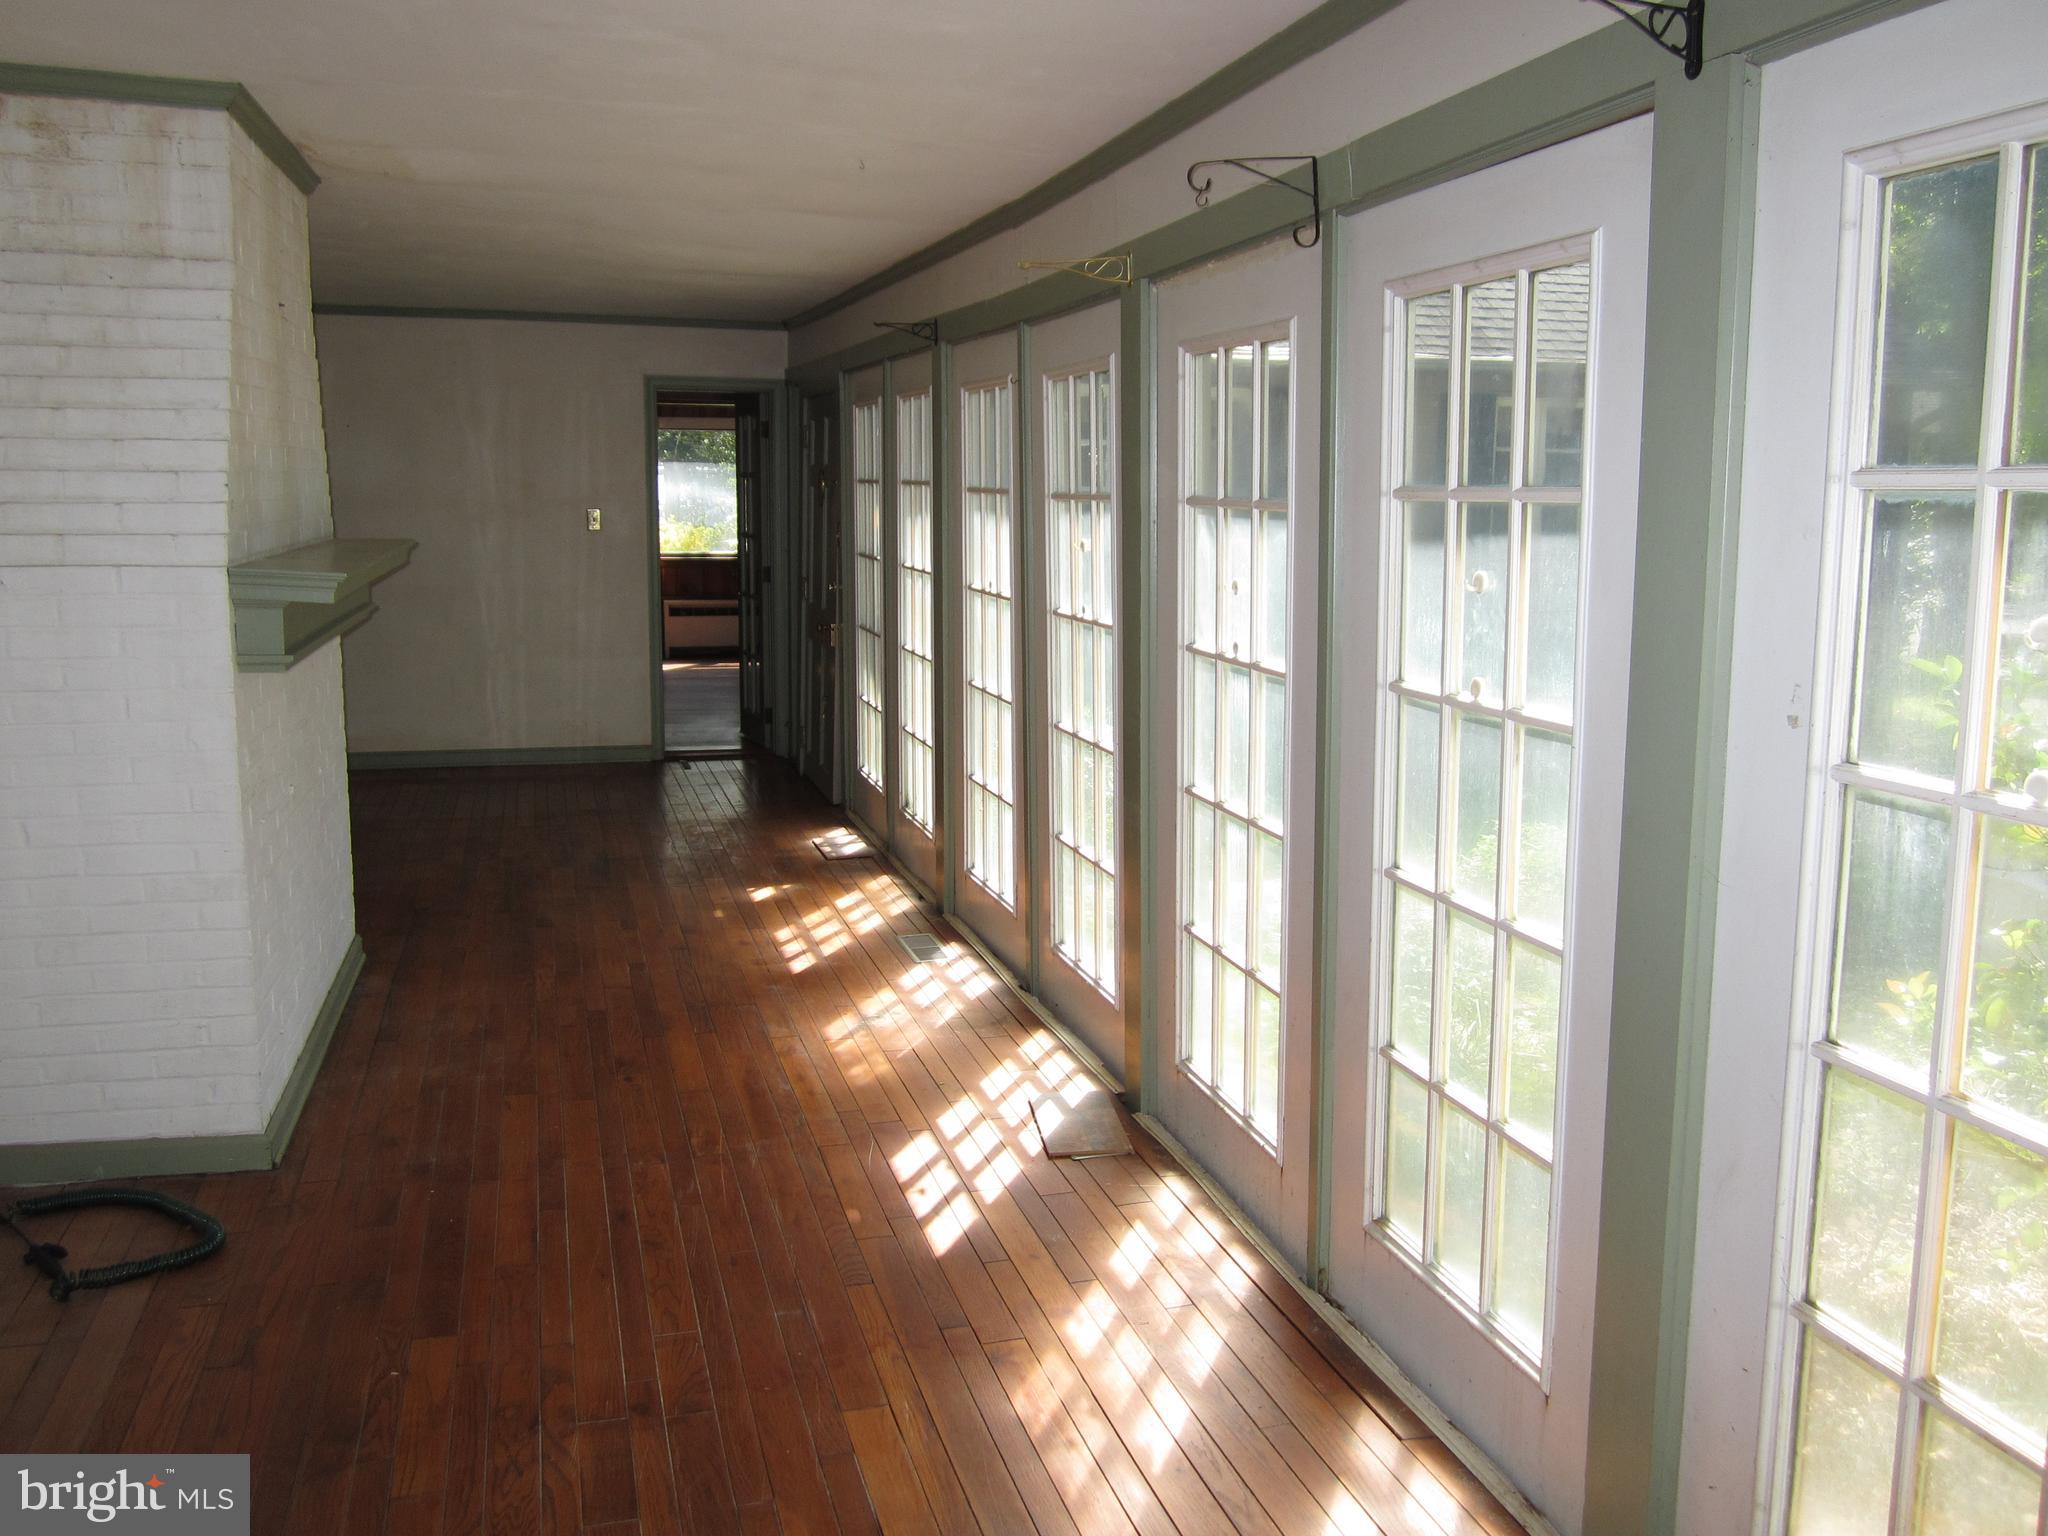
Sunroom with glass-paneled doors, hardwood floors, and a white brick fireplace wall.
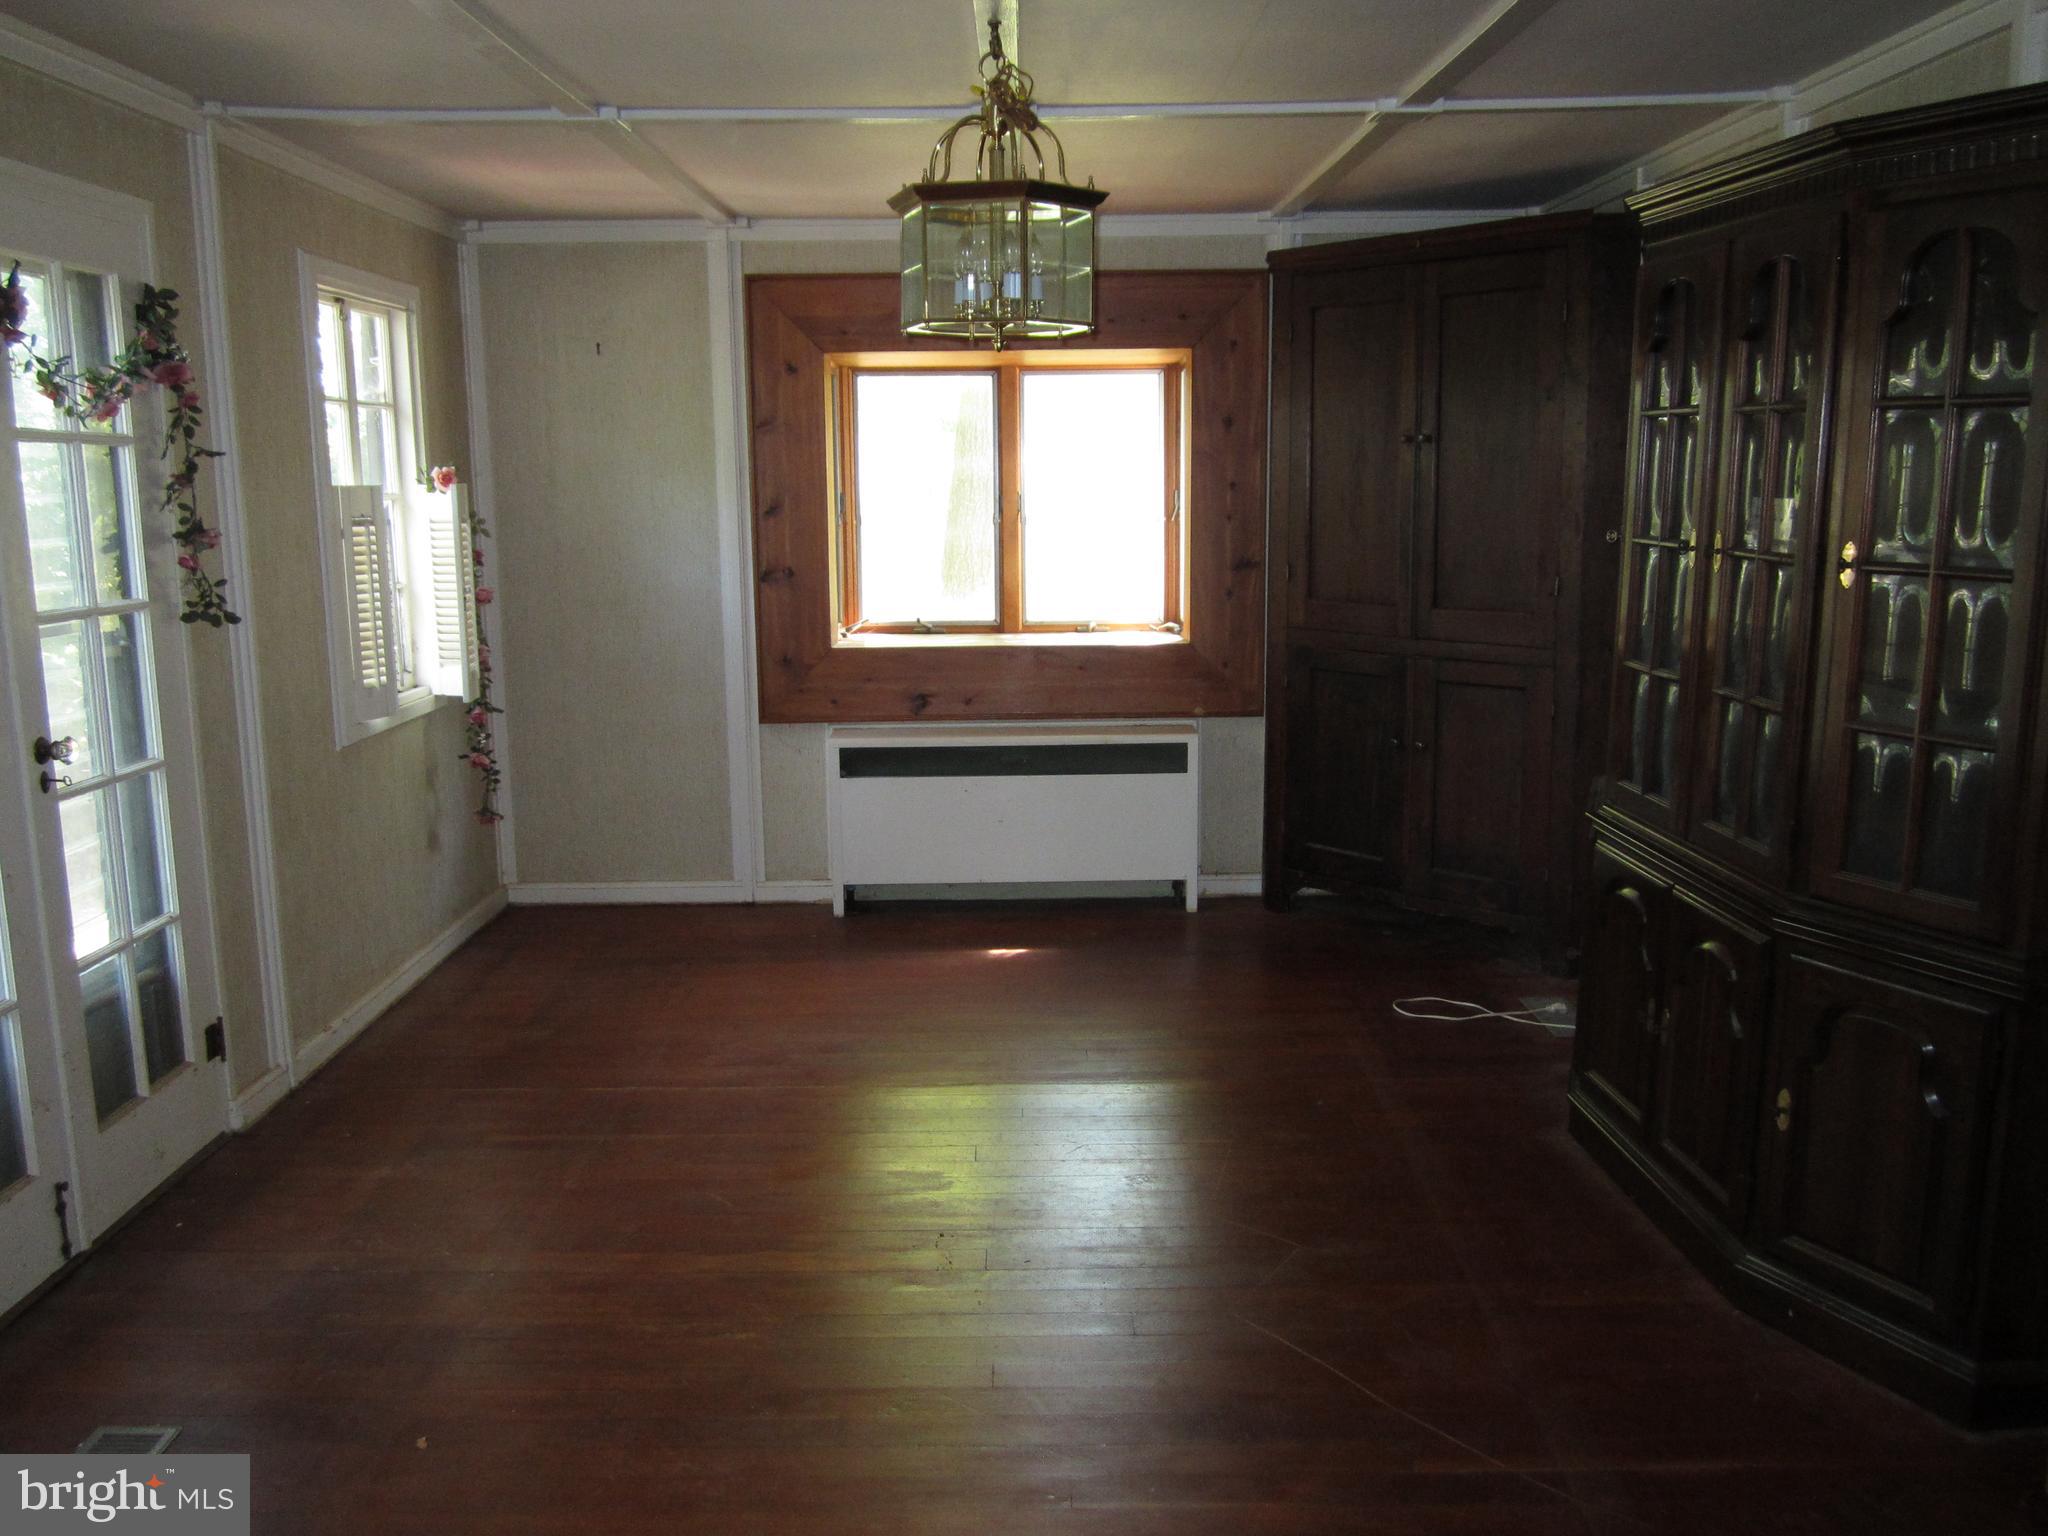
Dining room with dark hardwood floors, a large china cabinet, and a chandelier.
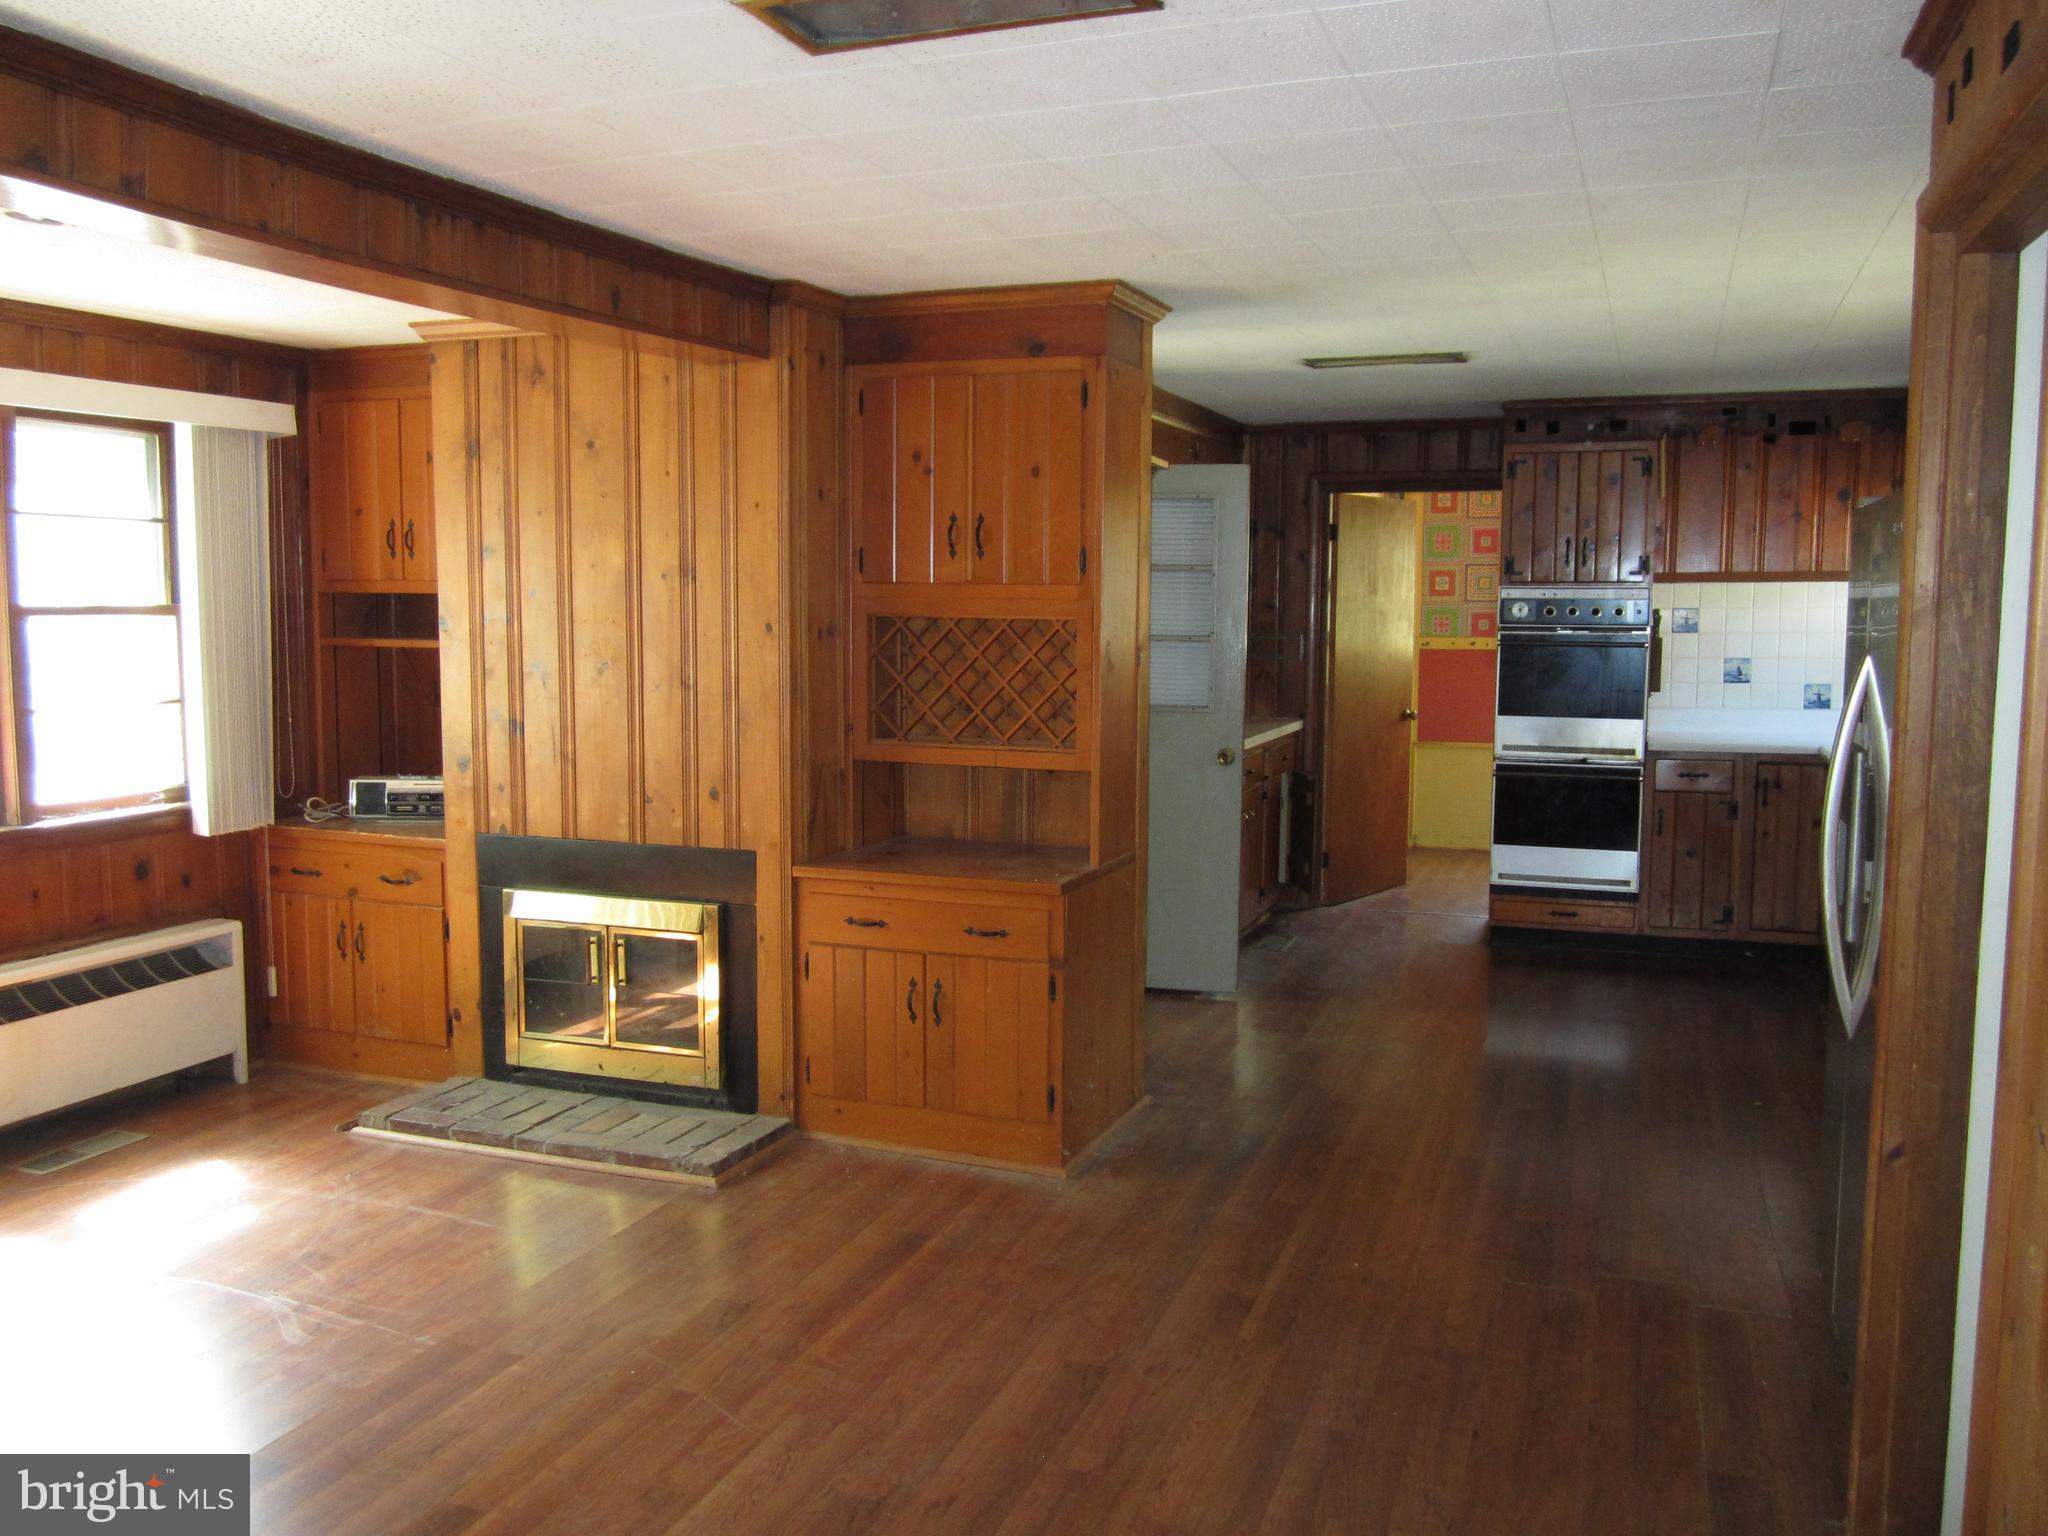
Wood-paneled living room with a built-in fireplace and cabinetry, opening onto a kitchen with wood cabinets and appliances.
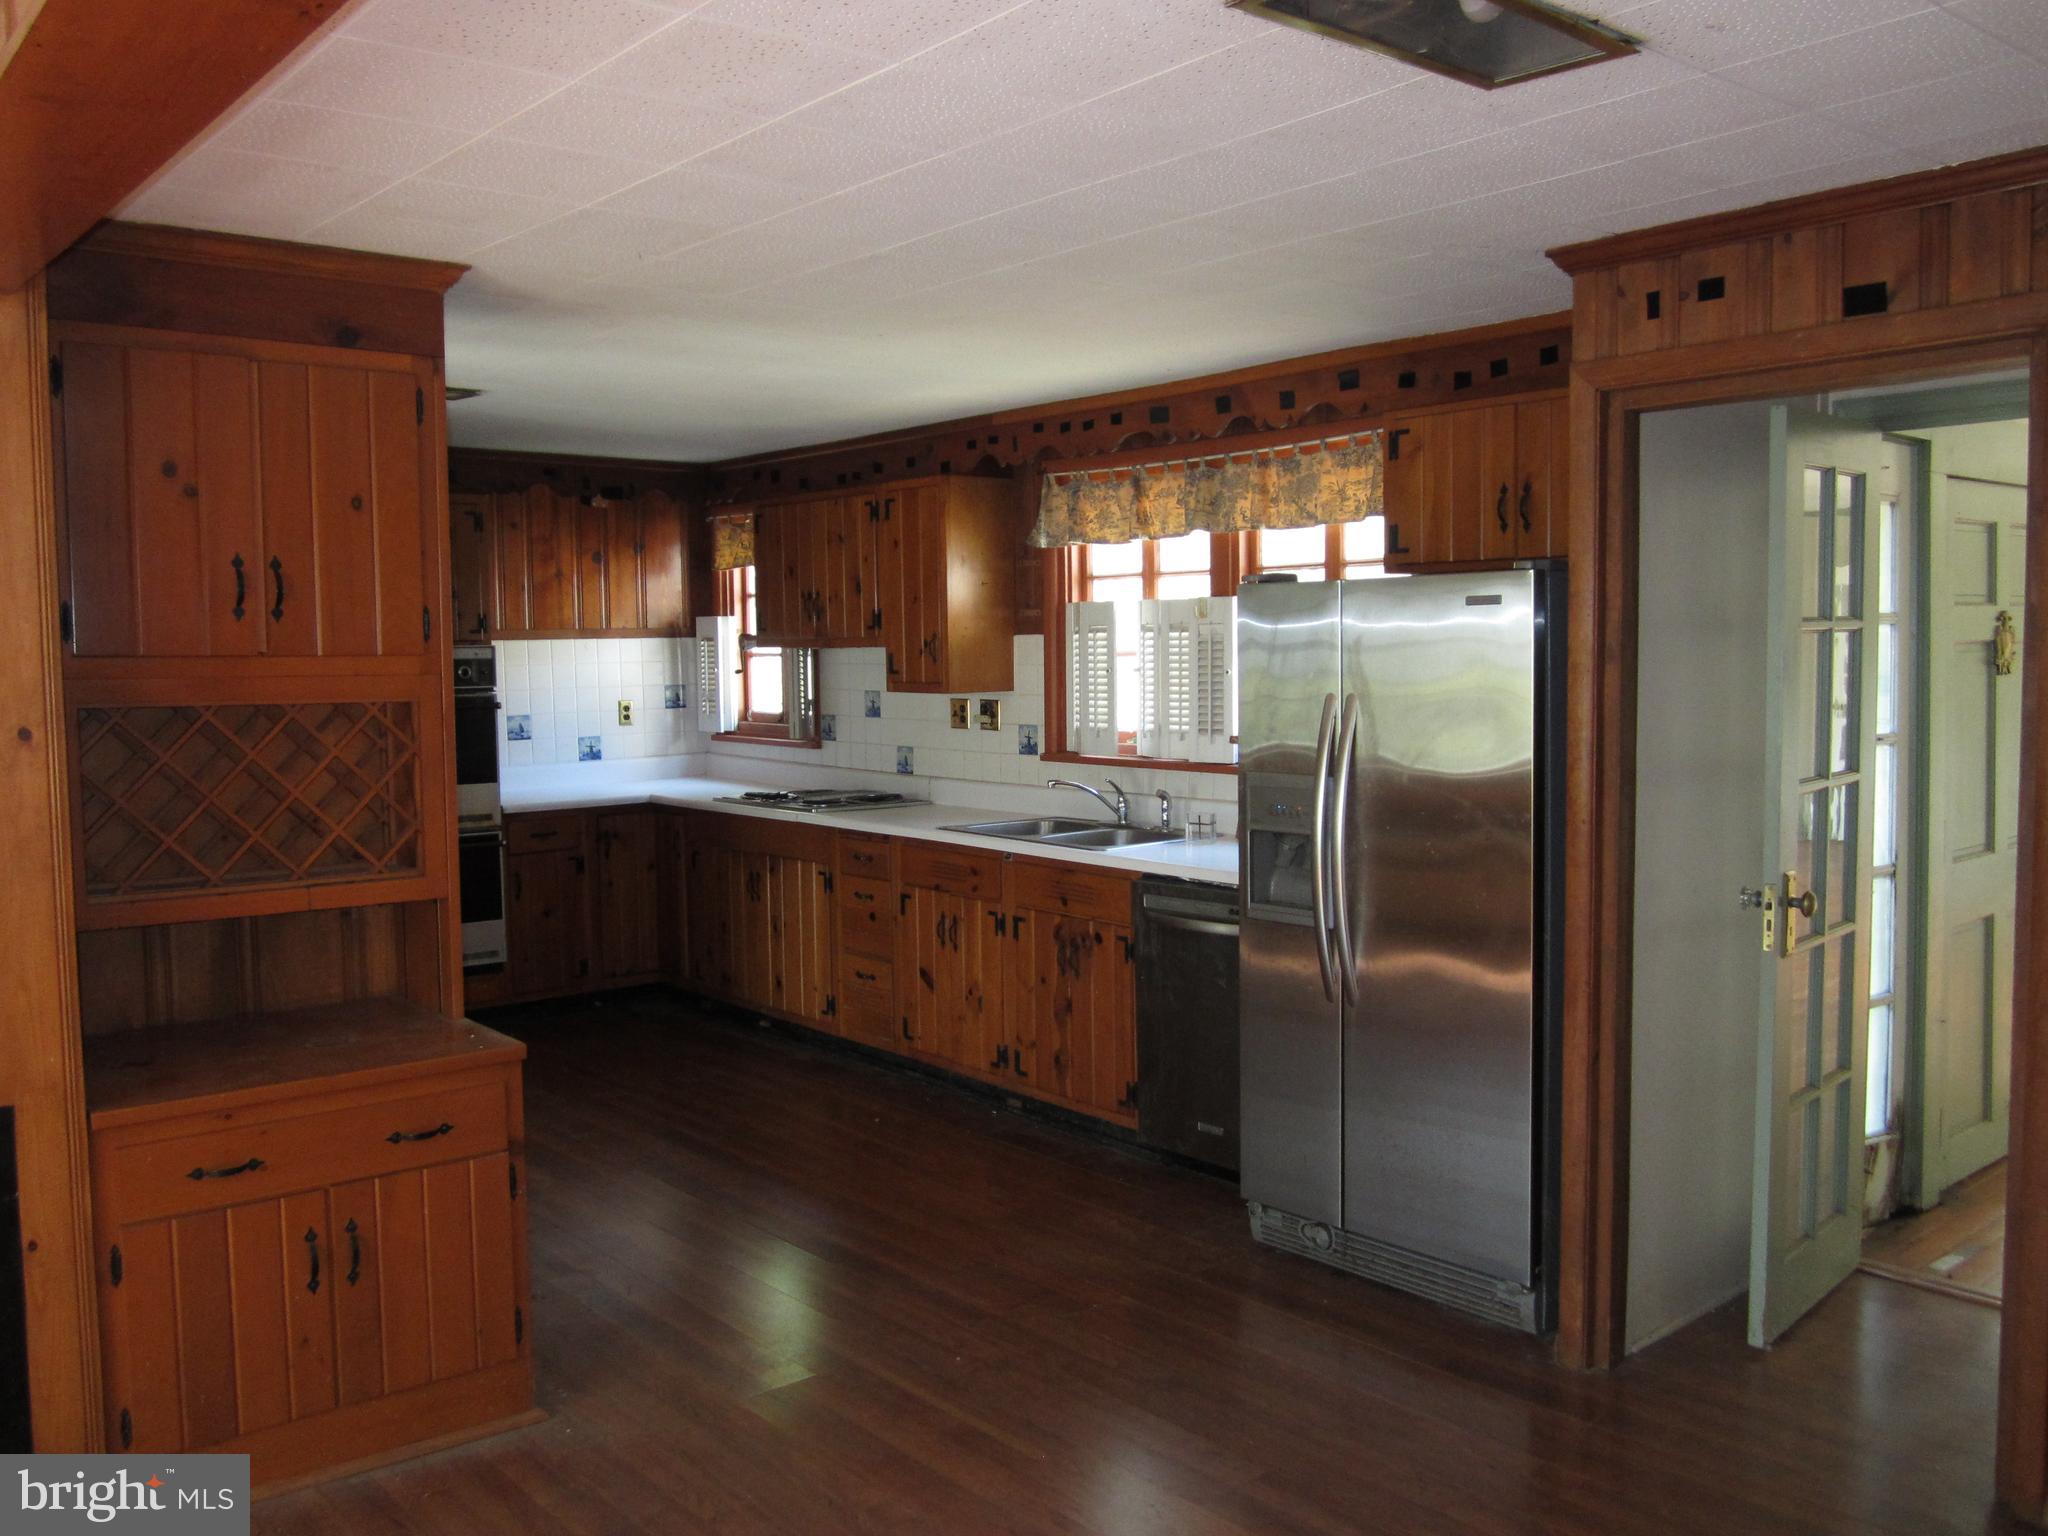
Kitchen with extensive wood cabinetry, a built-in wine rack, and a stainless steel refrigerator.
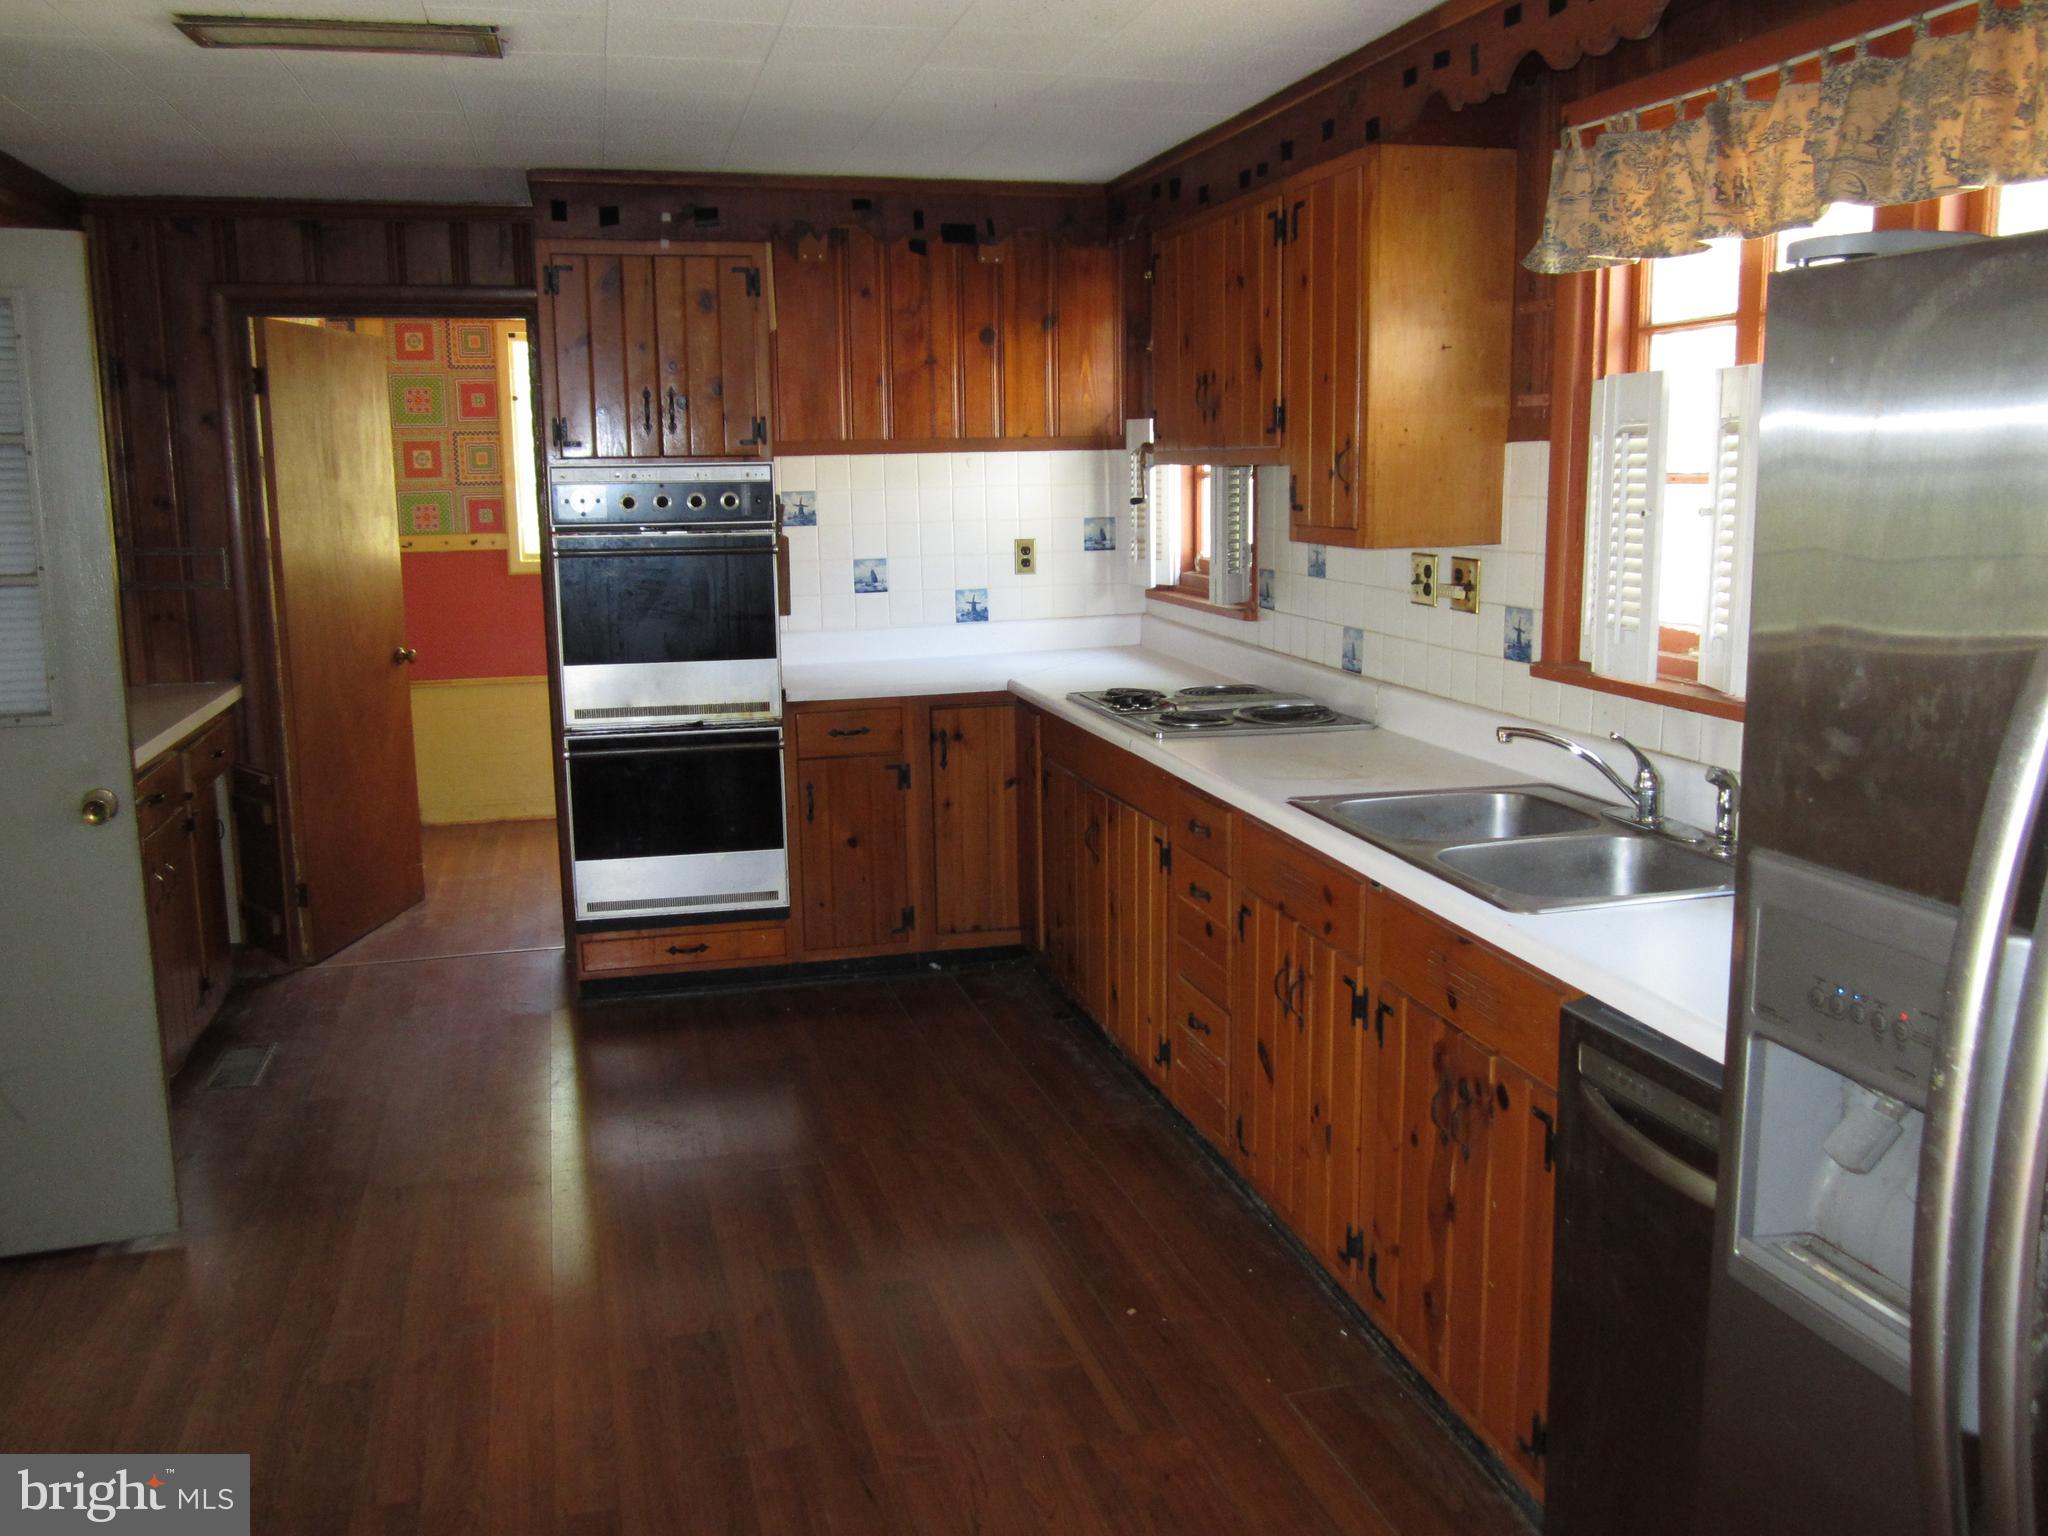
Kitchen with extensive wood cabinetry, a built-in double oven, and a double sink beneath windows.
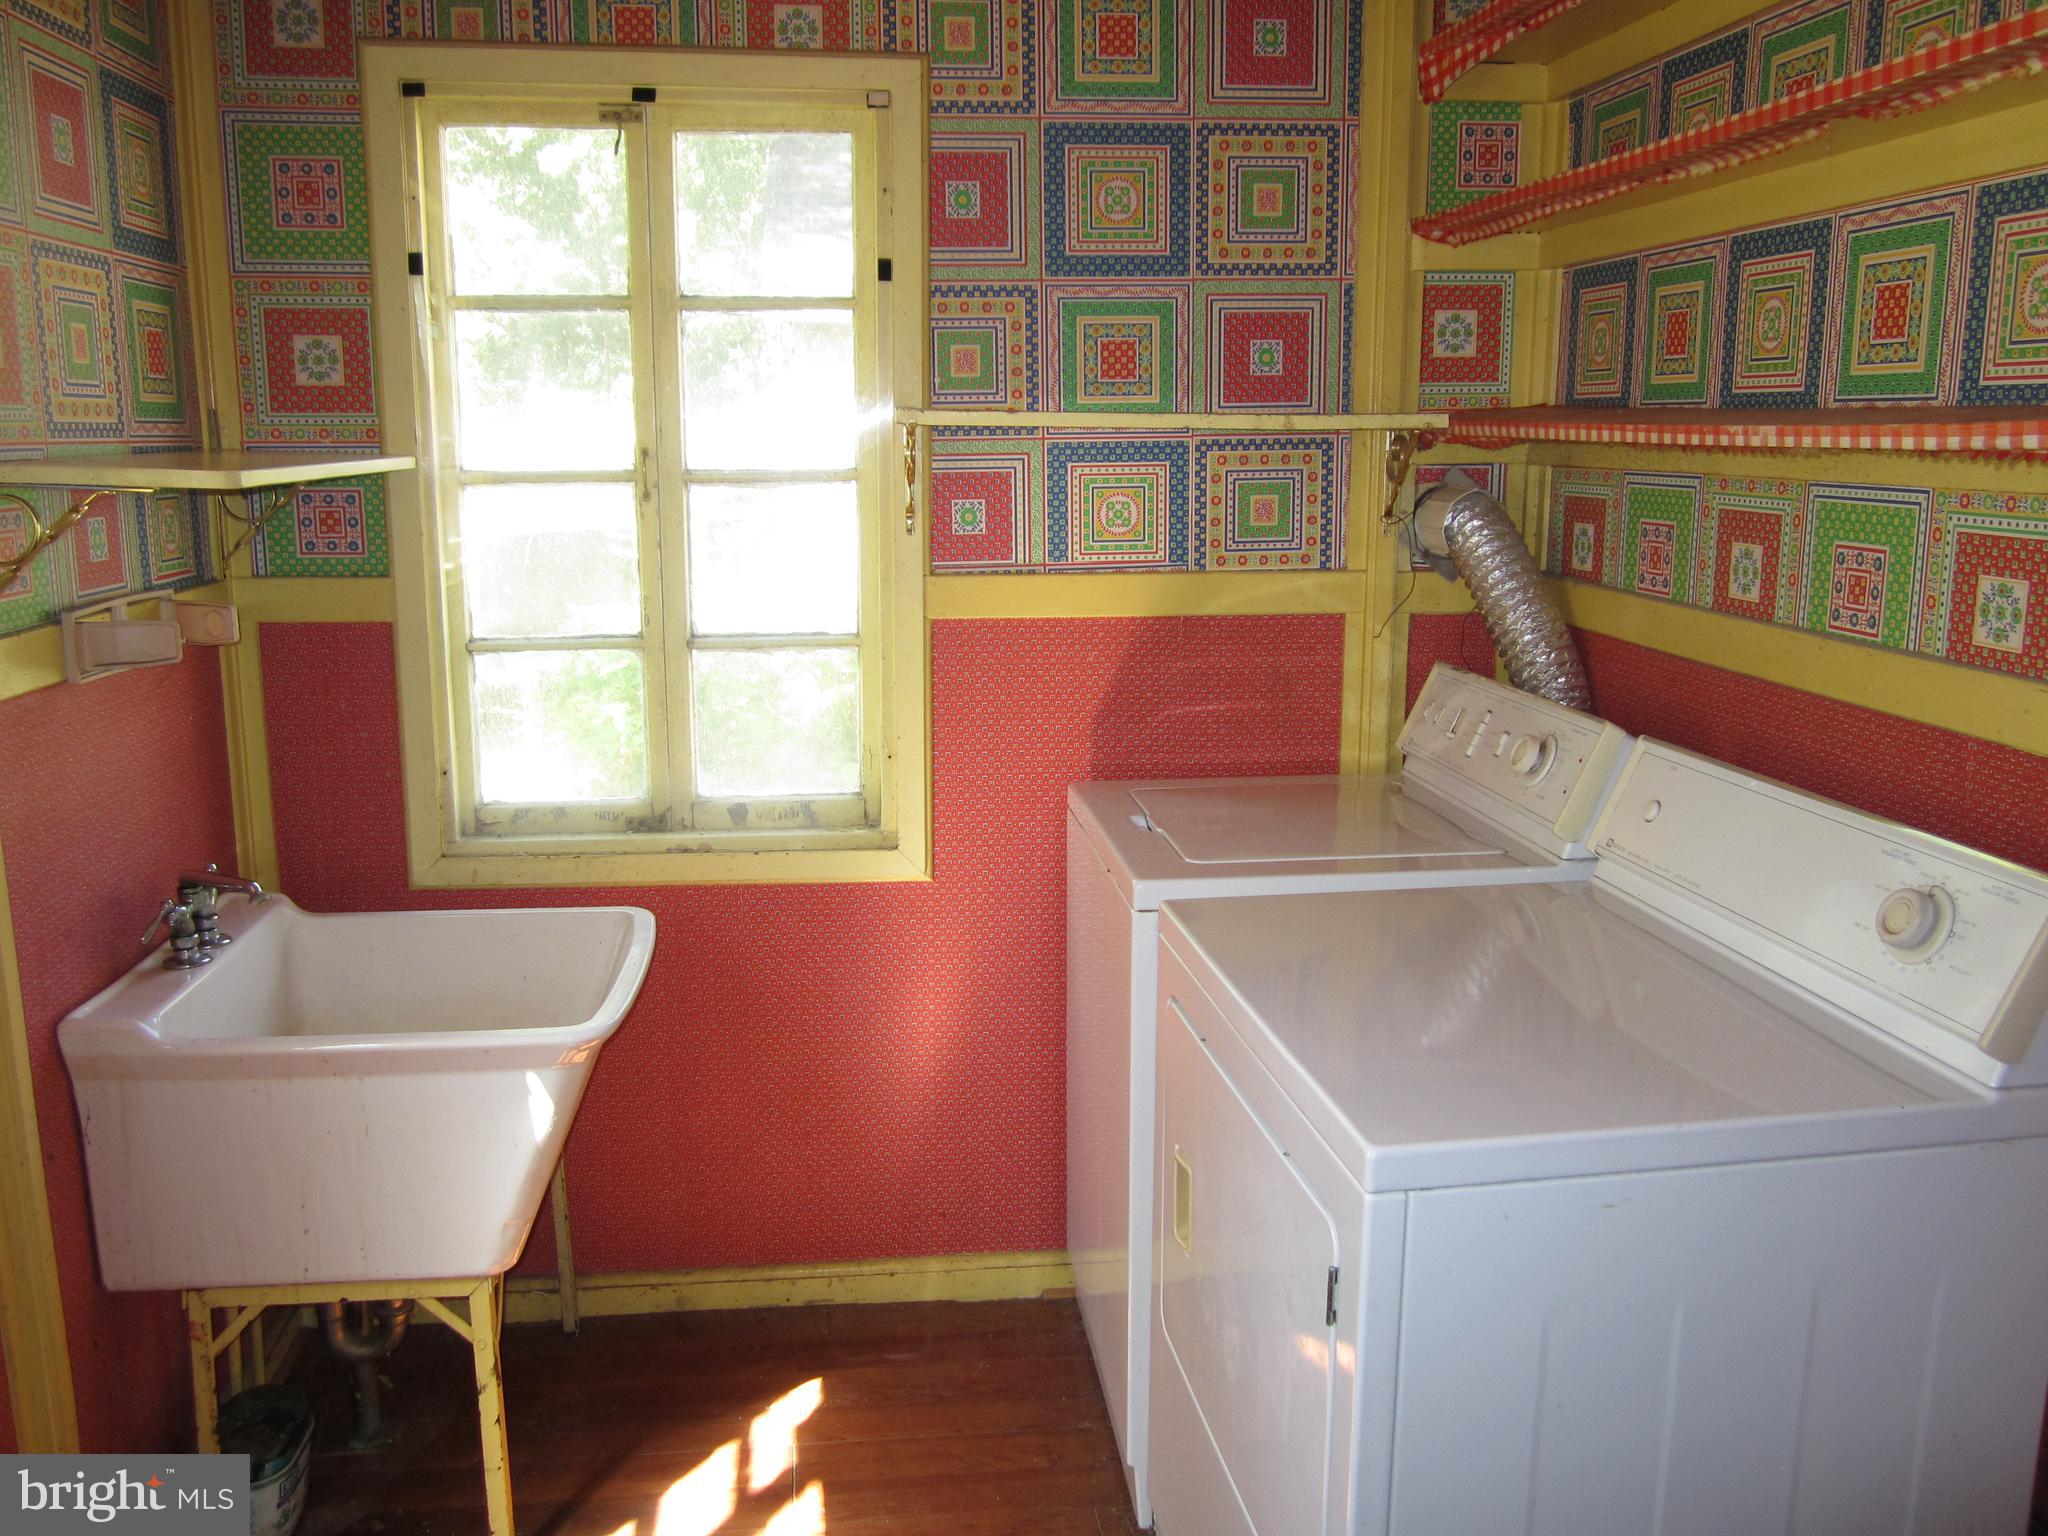
Laundry room with a utility sink, washer, dryer, and colorful patterned walls.
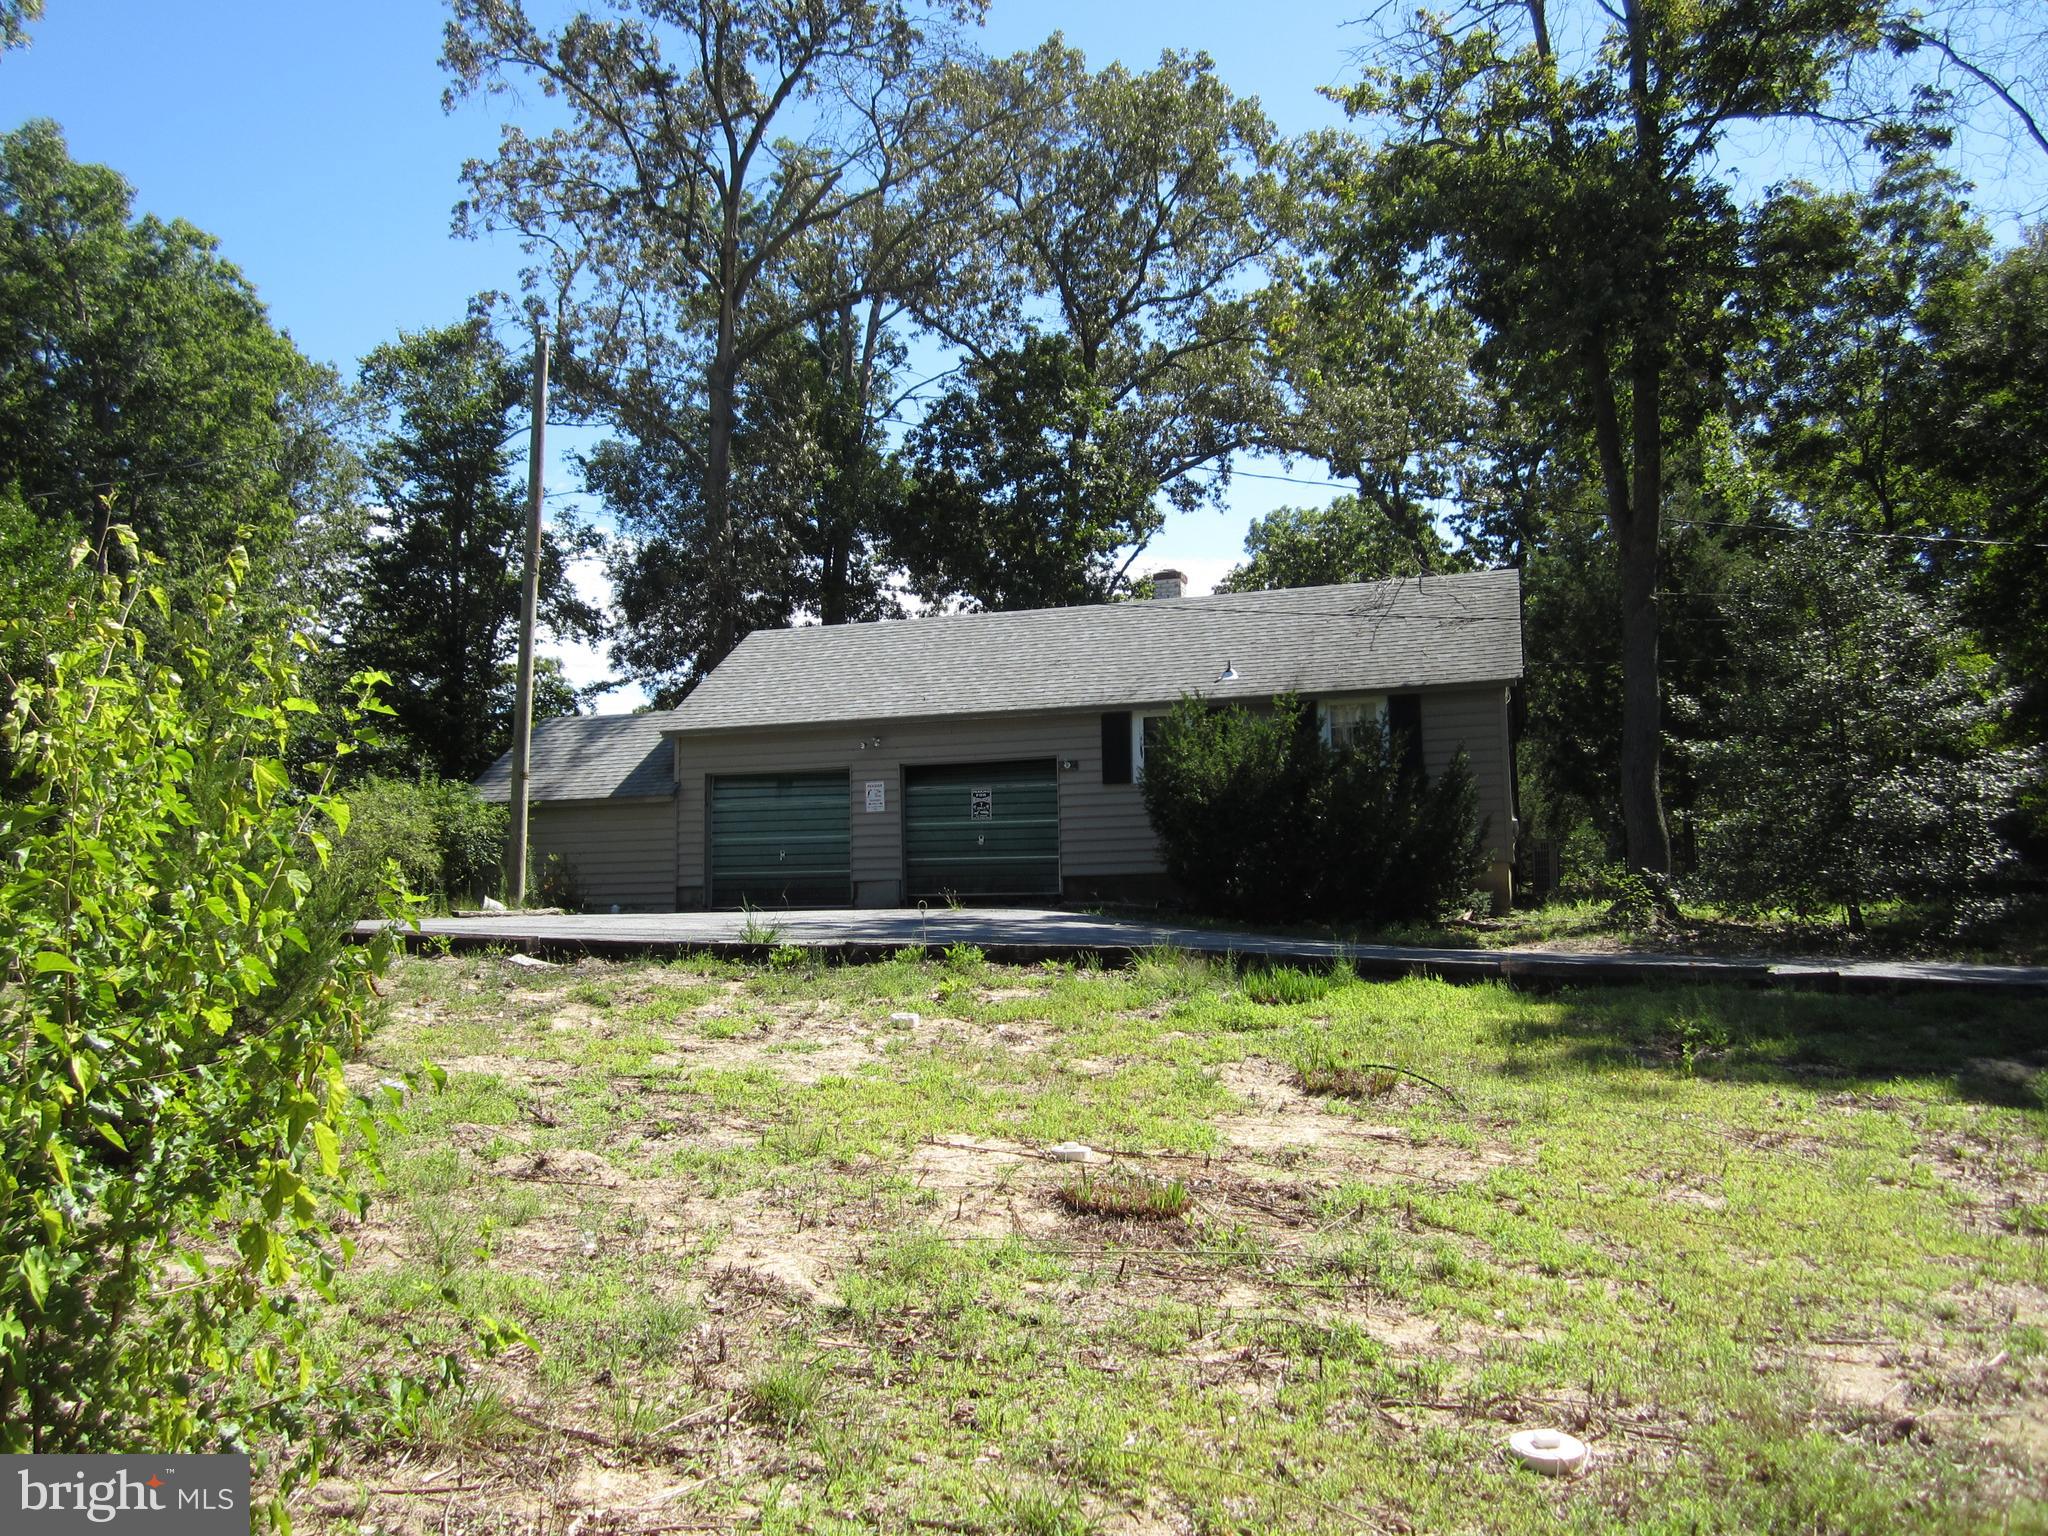
Home on a wooded lot with a broad lawn and a garage with two doors.
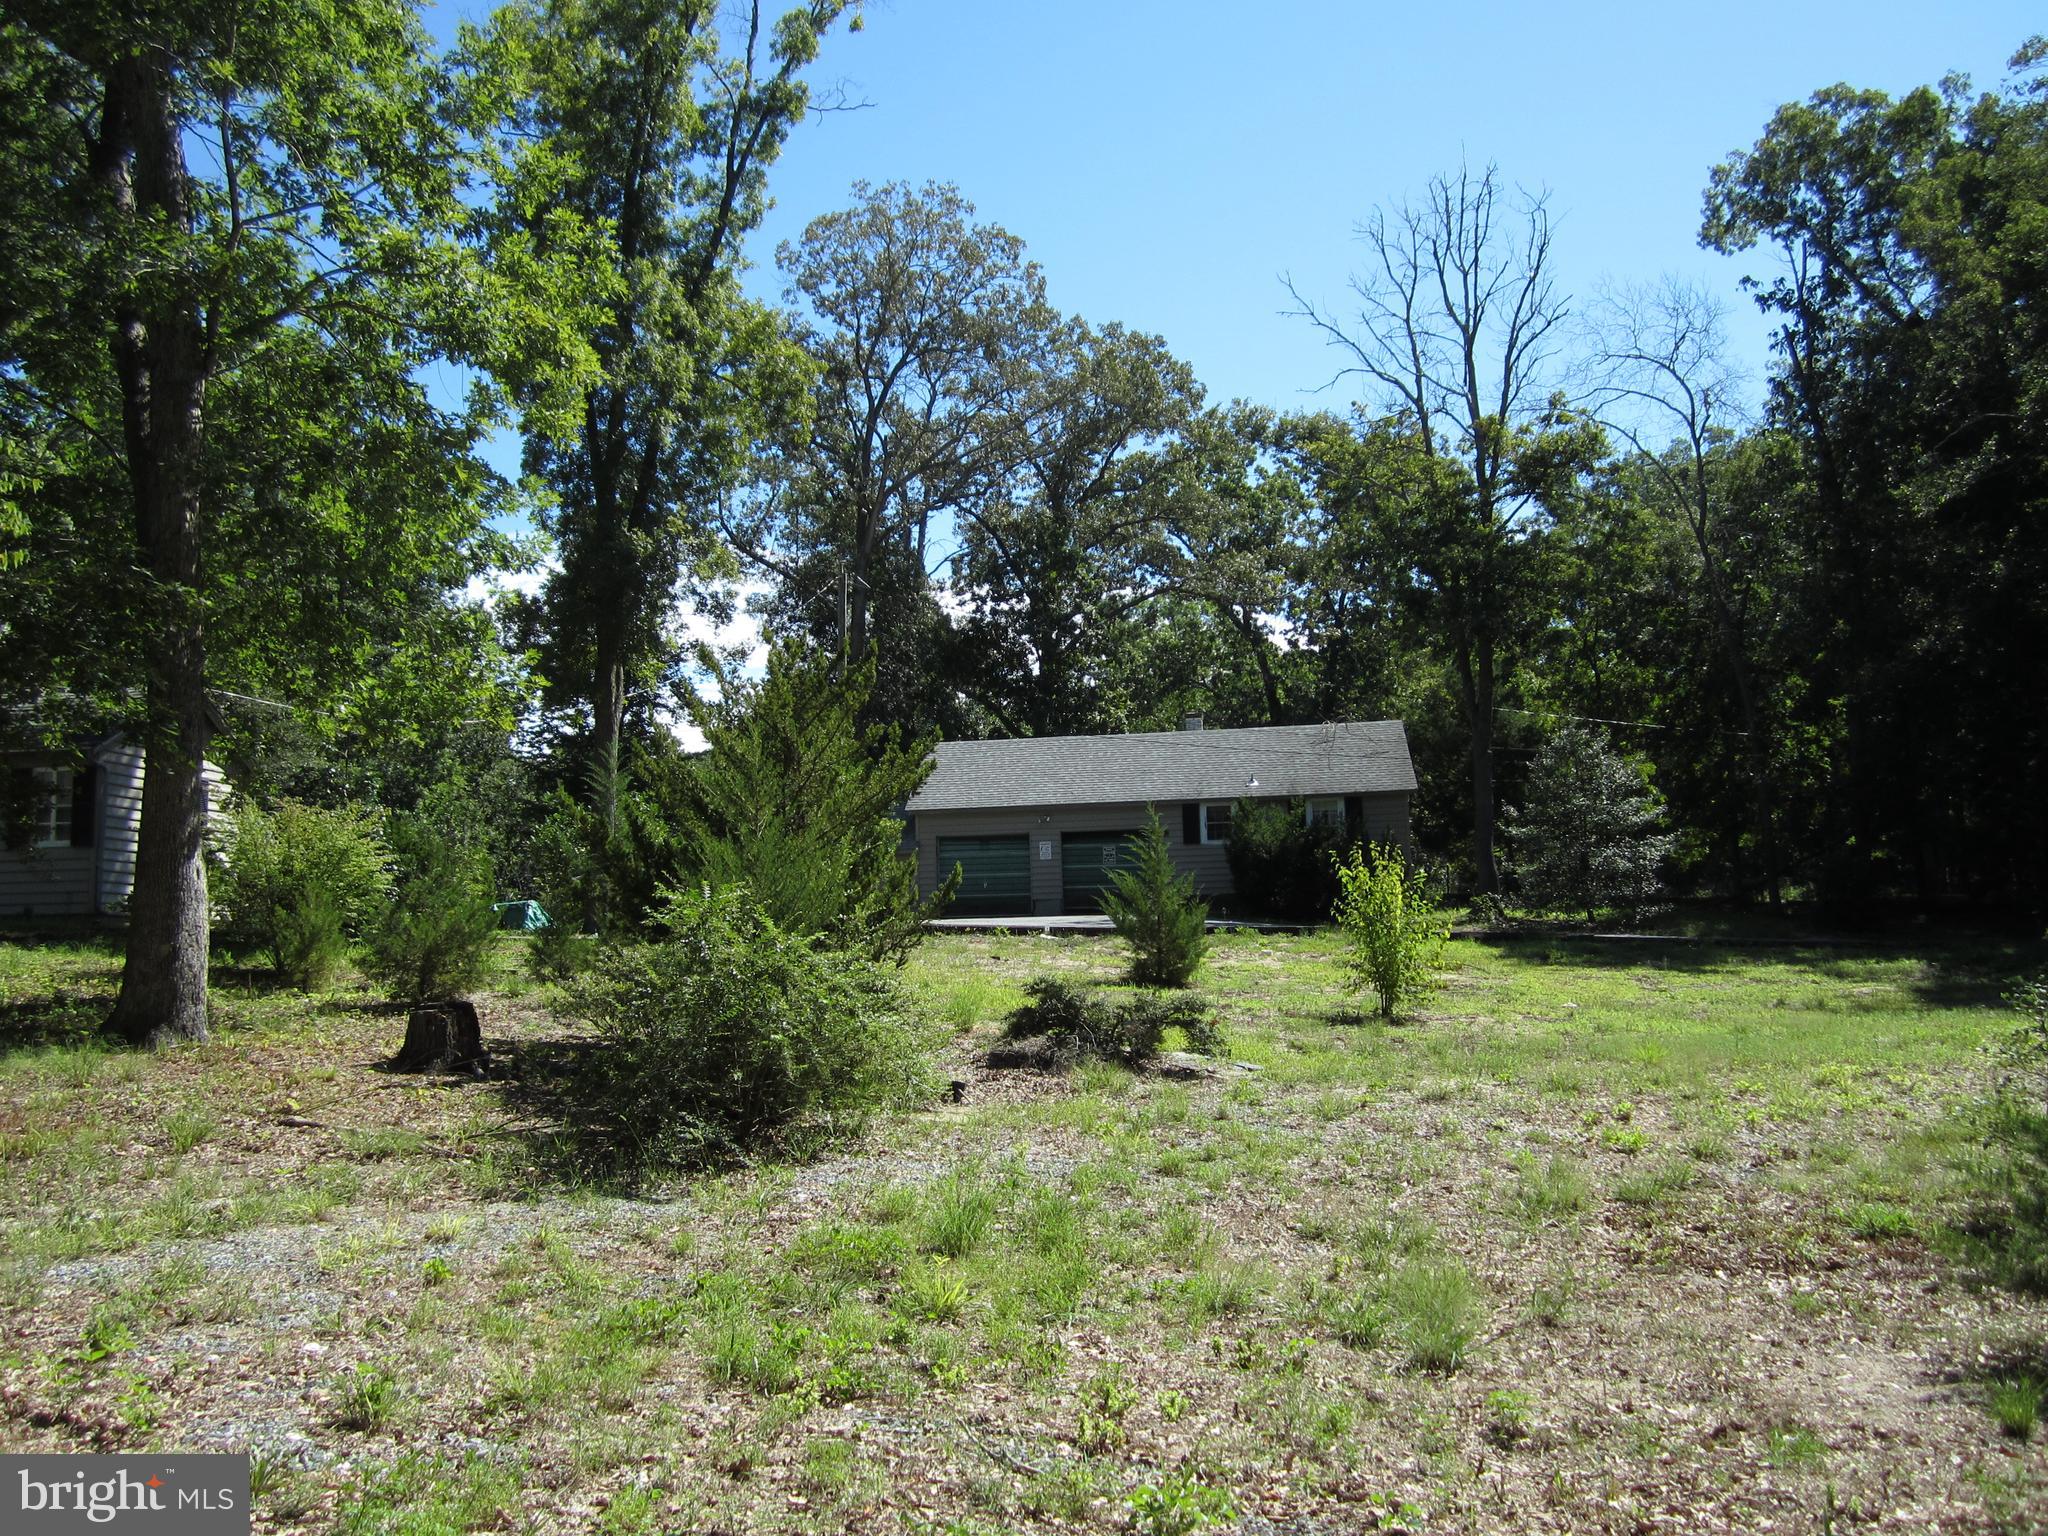
Gray property with two garage doors, surrounded by mature trees and a sparse yard.
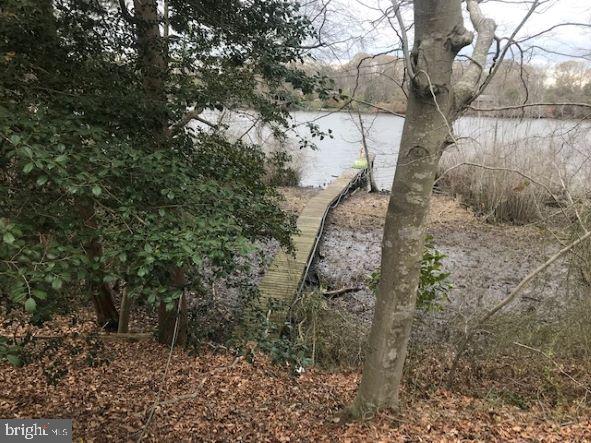
Wooden dock leads through a wooded shoreline to calm water.
SEE ALL PHOTOS
Single-story house partly screened by mature trees and shrubs, with a carport at left.
Single-story house among mature trees, with a landscaped yard and small gazebo.
Wooded property lot with mature trees, a gravel drive, and a small open-sided shelter.
Gray house courtyard with tall windows, brick paths, and a tiered fountain.
Gray-sided house with dark shutters partly screened by mature trees on a wooded lot.
Empty room with dark wood floors, exposed ceiling beams, and several glass-pane French doors.
Vacant living room with dark ceiling beams, wood floors, and French doors.
Empty living room with a fireplace, dark ceiling beams, wood flooring, and tall windows.
Sunroom with a long row of tall windows and sunlight across the wood plank floor.
Sunroom with glass-paneled doors, hardwood floors, and a white brick fireplace wall.
Dining room with dark hardwood floors, a large china cabinet, and a chandelier.
Wood-paneled living room with a built-in fireplace and cabinetry, opening onto a kitchen with wood cabinets and appliances.
Kitchen with extensive wood cabinetry, a built-in wine rack, and a stainless steel refrigerator.
Kitchen with extensive wood cabinetry, a built-in double oven, and a double sink beneath windows.
Laundry room with a utility sink, washer, dryer, and colorful patterned walls.
Home on a wooded lot with a broad lawn and a garage with two doors.
Gray property with two garage doors, surrounded by mature trees and a sparse yard.
Wooden dock leads through a wooded shoreline to calm water.
Sold

9703 CEDAR LANE

9703 CEDAR LANE, SEAFORD, DE 19973

$280,000
Opportunity to acquire Waterfront Home on 1.81 Acres w/Dock on the Nanticoke River & located in nice development of Nanticoke Acres. This Spacious Ranch Home offers Living Room w/hardwood floors and fireplace, Dining Room, Den, Kitchen w/Knotty Pine Cabinets & hardwood floors, Enclosed Sun Room,
Master Bedroom w/Shower, Bidet & jacuzzi tub, 2 Additional Bedrooms (One with Sitting Area) Partial Basement, PLUS Detached 2-Car Garage w/Storage Area & 1BR Apartment w/Bath.
THIS PROPERTY IS BEING SOLD IN IT'S "AS IS" CONDITION. (PLEASE NOTE - ELECTRIC WIRING HAS BEEN REMOVED IN BASEMENT - THEREFORE THERE IS NO ELECTRIC AT THE PROPERTY)

3
beds

3
baths

2,900 Sq.Ft. LIVING AREA

1.81 Acres lot

Tim Arnett

Tim Arnett

Features & Amenities

Interior

  • total bedrooms3
  • Total bathrooms3
  • full bathrooms2
  • half bathroom1
  • APPLIANCES Electric Water Heater

Area & Lot

  • Status Sold
  • Date Sold March 7, 2024
  • Living Area2,900 Sq.Ft.
  • Lot Area1.81 Acres
  • MLS® IDDESU2028086
  • TypeResidential
  • YEAR BUILT1965
  • NeighborhoodSeaford
  • Architecture StylesRanch/Rambler
  • Water FrontageRiver Front
  • School DistrictSEAFORD

Exterior

  • Garage Space2.0
  • water SourceWell
  • lot featuresWaterfront
  • parkingDetached
  • HEAT TYPEOil, Forced Air
  • AIR CONDITIONINGCentral Air
  • SubstructureBlock

Financial

  • Sales Price$280,000
  • Real Estate Tax $1,331/yr
  • Zoning AR-1

Seaford

Explore

Work With Tim

Real estate decisions are some of life’s biggest milestones, and having the right advisor makes all the difference. With deep roots across Maryland’s Eastern Shore and Delmarva, Tim Arnett brings local insight, steady guidance, and a results-driven mindset to every transaction.

Follow Me on Instagram